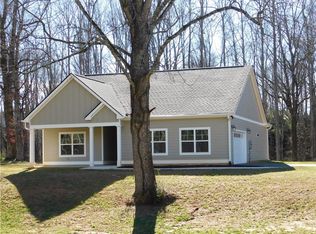
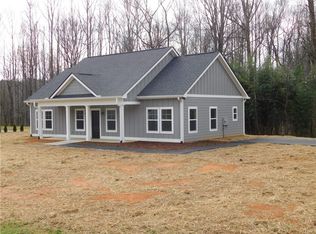
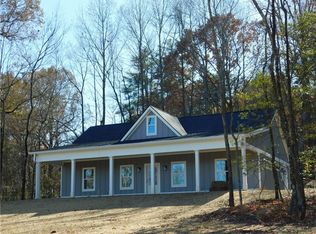
Experience the perfect blend of mountain charm, modern comfort, and privacy with this beautiful 3-bedroom, 2-bath home situated on a fantastic 2.66 LEVEL, USABLE, AND PRIVATE ACRES. Featuring an open-concept, split-bedroom floor plan, this home offers a comfortable and functional layout with quality finishes throughout. Durable LVP flooring flows seamlessly throughout the home, while the spacious great room provides a welcoming gathering space highlighted by a gas fireplace with a stylish shiplap surround. The custom kitchen is designed for both everyday living and entertaining, featuring granite countertops, stainless-steel appliances, and plenty of cabinet and workspace. The spacious owner’s suite offers a beautifully tiled shower and generous closet space, while two additional bedrooms provide plenty of room for family, guests, or a home office. A convenient mudroom adds valuable storage and organization, and the second bath features a classic tile surround. Step outside and enjoy the peaceful mountain setting from the full-length covered front porch with wood ceiling—perfect for morning coffee, relaxing evenings, or simply taking in the surrounding scenery. The 2.66 acres are level, usable, and private, offering plenty of room for outdoor activities, pets, gardening, or simply enjoying the peace and privacy of your surroundings. Paved county road frontage provides easy access, no deed restrictions and NO HOA offer a level of freedom and flexibility that can be hard to find. With only a few decorative selections remaining, this is an excellent opportunity to add your personal touches and make this beautiful mountain retreat your own.
Active
$409,900
51 Chester Rd, Dahlonega, GA 30533
3beds
--sqft
Single Family Residence, Residential
Built in 2026
2.66 Acres Lot
$-- Zestimate®
$--/sqft
$-- HOA
What's special
Open-concept split-bedroom floor planQuality finishes throughoutPeaceful mountain settingStainless-steel appliancesBeautifully tiled showerGenerous closet spaceGranite countertops
- 1 day
- 229
- 18
Zillow last checked:
Listing updated:
Listed by:
CHAD WILLIAMS,
Sellers Realty of Dahlonega 706-864-8661,
Julie M Williams,
Sellers Realty of Dahlonega
Source: FMLS GA,MLS#: 7847474
Facts & features
Interior
Bedrooms & bathrooms
- Bedrooms: 3
- Bathrooms: 2
- Full bathrooms: 2
- Main level bathrooms: 2
- Main level bedrooms: 3
Rooms
- Room types: Attic, Great Room, Laundry
Primary bedroom
- Features: Master on Main, Split Bedroom Plan
- Level: Master on Main, Split Bedroom Plan
Bedroom
- Features: Master on Main, Split Bedroom Plan
Primary bathroom
- Features: Double Vanity, Shower Only
Dining room
- Features: Dining L, Open Concept
Kitchen
- Features: Cabinets White, Kitchen Island, Pantry, Stone Counters
Heating
- Electric, Heat Pump
Cooling
- Ceiling Fan(s), Central Air, Electric
Appliances
- Included: Dishwasher, Electric Range, Electric Water Heater, Microwave, Refrigerator
- Laundry: Laundry Room, Mud Room
Features
- Cathedral Ceiling(s), Double Vanity, High Ceilings 9 ft Main, Recessed Lighting
- Flooring: Luxury Vinyl
- Windows: Double Pane Windows, Insulated Windows
- Basement: None
- Attic: Pull Down Stairs
- Number of fireplaces: 1
- Fireplace features: Factory Built, Gas Log
- Common walls with other units/homes: No Common Walls
Interior area
- Total structure area: 0
Video & virtual tour
Property
Parking
- Total spaces: 2
- Parking features: Kitchen Level, Level Driveway, Parking Pad
- Has uncovered spaces: Yes
Accessibility
- Accessibility features: Accessible Bedroom, Accessible Doors, Accessible Entrance
Features
- Levels: One
- Stories: 1
- Patio & porch: Covered, Front Porch, Patio
- Exterior features: Lighting, Private Yard, Rain Gutters
- Pool features: None
- Spa features: None
- Fencing: None
- Has view: Yes
- View description: Mountain(s), Rural, Trees/Woods
- Waterfront features: None
- Body of water: None
Lot
- Size: 2.66 Acres
- Features: Corner Lot, Front Yard, Level, Wooded
Details
- Additional structures: None
- Other equipment: None
- Horse amenities: None
Construction
Type & style
- Home type: SingleFamily
- Architectural style: Farmhouse,Ranch,Traditional
- Property subtype: Single Family Residence, Residential
Materials
- HardiPlank Type
- Foundation: Slab
- Roof: Ridge Vents,Shingle
Condition
- New Construction
- New construction: Yes
- Year built: 2026
Details
- Warranty included: Yes
Utilities & green energy
- Electric: 110 Volts, 220 Volts
- Sewer: Septic Tank
- Water: Shared Well
- Utilities for property: Electricity Available, Phone Available, Underground Utilities
Green energy
- Energy efficient items: None
- Energy generation: None
- Water conservation: Low-Flow Fixtures
Community & HOA
Community
- Features: None
- Security: Carbon Monoxide Detector(s), Smoke Detector(s)
- Subdivision: None
HOA
- Has HOA: No
Location
- Region: Dahlonega
Financial & listing details
- Date on market: 10/1/2026
- Cumulative days on market: 1 day
- Electric utility on property: Yes
- Road surface type: Asphalt
Estimated market value
Not available
Estimated sales range
Not available
Not available
Price history
| Date | Event | Price |
|---|---|---|
| 10/1/2026 | Listed for sale | $409,900 |
Source:  FMLS GA #7847474 Report a problem FMLS GA #7847474 Report a problem | ||
Public tax history
Tax history is unavailable.
Monthly payment
Est. payment
Payment breakdown
Explore the cost of this home by adjusting the details. Changes won't be saved.Climate risks
Neighborhood: 30533
Nearby schools
Schools provided by the listing agent
- Elementary: Blackburn
- Middle: Lumpkin County
- High: Lumpkin County
Source: FMLS GA. This data may not be complete. We recommend contacting the local school district to confirm school assignments for this home.
Similar homes
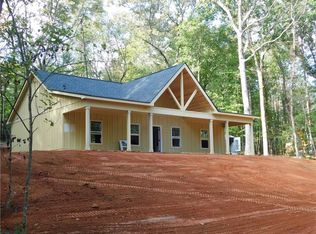
- $409,9003 bd2 ba-- sqft49 Chester Rd, Dahlonega, GA 30533New Construction
 MLS ID #7844061, CHAD WILLIAMS, Sellers Realty of Dahlonega. FMLS GA
 - $399,9003 bd2 ba1.2k sqft650 Duffy Grizzle Rd, Dahlonega, GA 30533Active
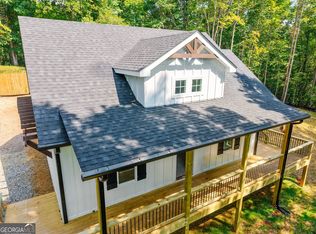
 MLS ID #10840942, Julie Timmons, HomeSmart. GAMLS
 - $299,0003 bd2 ba1.7k sqft130 Fortner Dr, Dahlonega, GA 30533For Sale
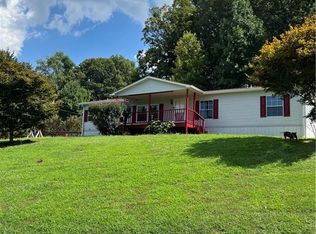 MLS ID #7833938, ELIZABETH VALENTINE, Hardeman Realty, Inc.. FMLS GA
 - $401,9992 bd3 ba2.4k sqft300 Pine Dr, Dahlonega, GA 30533Active
 MLS ID #10853332, Nikhil Sharma, TOP Brokerage. GAMLS
 - $500,0002 bd2 ba1.4k sqft409 Tate Creek Trl, Dahlonega, GA 30533ActiveMLS ID #10856877, Maria Sims, Keller Williams Rlty. Partners. GAMLS
- $475,0003 bd3 ba2.2k sqft430 Silas Rd, Dahlonega, GA 30533ActiveMLS ID #10851272, Debiann Woodard, Keller Williams Realty Atl. Partners. GAMLS
- $450,0003 bd3 ba2.1k sqft267 Martins Grove Rd, Dahlonega, GA 30533Active Under ContractMLS ID #10835032, Jessica Sexton, BHHS Georgia Properties. GAMLS
- $440,0004 bd4 ba2.5k sqft120 Camp Dr, Dahlonega, GA 30533ActiveMLS ID #10852411, Zach Payne, Payne Real Estate. GAMLS
- $525,0004 bd3 ba2.7k sqft68 High Creek Dr, Dahlonega, GA 30533ActiveMLS ID #10848972, Stacey Fountain, Century 21 Results. GAMLS
- $439,5003 bd2 ba1.6k sqft126 Twisted Pines Xing, Dahlonega, GA 30533ActiveMLS ID #10853235, Caitlin Tucker-Glasgow, Ward Properties of North GA. GAMLS
- $374,9003 bd3 ba1.4k sqft200 Clayton Burns Rd, Dahlonega, GA 30533Active Under ContractMLS ID #10833968, Trevor Eudy, Chestatee Real Estate, LLC. GAMLS
- $369,0004 bd3 ba1.7k sqft64 Hickory Ln, Dahlonega, GA 30533ActiveMLS ID #10779922, Kimberly Tracy, VIBE Realty. GAMLS
- $265,0003 bd2 ba1.7k sqft209 Ashley Ln, Dahlonega, GA 30533ActiveMLS ID #10857075, Anhad Chawla, Homesmart Realty Partners. GAMLS
- $465,0004 bd3 ba2.1k sqft641 Martins Grove Rd, Dahlonega, GA 30533Active Under ContractMLS ID #10829486, Jason Hall, Century 21 Results. GAMLS
- $399,0003 bd2 ba1.6k sqft333 Long Branch Xing, Dahlonega, GA 30533ActiveMLS ID #10853643, Laura McCook, BHHS Georgia Properties. GAMLS
- $417,5003 bd2 ba1.8k sqft161 Crawfords Way, Dahlonega, GA 30533ActiveMLS ID #10792069, Mark Sussman, Atlanta Communities. GAMLS
- $389,0003 bd2 ba1.2k sqft10 Patriot Trl, Dahlonega, GA 30533Active Under ContractMLS ID #10845587, Jace Roper, Chestatee Real Estate, LLC. GAMLS
- $450,0003 bd3 ba1.5k sqft1 Thurmond Walker Rd, Dahlonega, GA 30533ActiveMLS ID #10763019, Stephanie B Houchin, Compass. GAMLS
- $410,0003 bd2 ba-- sqft24 Great Works Dr, Dahlonega, GA 30533ActiveMLS ID #10837101, Aimee Lyons, Keller Williams North GA Partners. GAMLS
- $275,0003 bd3 ba1.8k sqft114 Funaro Ln, Dahlonega, GA 30533ActiveMLS ID #10852394, Zach Payne, Payne Real Estate. GAMLS
