Classic Century-Old English Tudor | Coveted Beacon Hill Location
Beds: 5 | Baths: 4.5 | Lot Size: 0.52+ Acres | Location: Port Washington, NY
Welcome to an architectural treasure in the heart of Beacon Hill. Built over 100 years ago, this enchanting 5-bedroom, 4.5-bathroom English Tudor effortlessly pairs timeless period charm with the space and luxury demanded by today's lifestyle.
Situated on a premier, oversized lot of more than half an acre, this property offers a rare park-like setting in one of Port Washington's most sought-after neighborhoods.
Historic Character: Distinctive century-old architectural details, including classic half-timbering, steep gabled rooflines, and original craftsmanship throughout.
Premier Location: Nestled in the exclusive Beacon Hill community, known for its scenic coastal charm, proximity to the water, and convenient access to Port Washington's vibrant dining
Pending
Price cut: $151K (8/12)
$1,999,000
51 Crescent Road, Port Washington, NY 11050
5beds
4,036sqft
Single Family Residence, Residential
Built in 1917
0.53 Acres Lot
$-- Zestimate®
$495/sqft
$-- HOA
What's special
- 124 days
- 144
- 1
Zillow last checked:
Listing updated:
Listed by:
Integrity Core Realty 516-200-1202,
Ran S. Cho 516-695-8251
Source: OneKey® MLS as distributed by MLS GRID,MLS#: 1010466
Facts & features
Interior
Bedrooms & bathrooms
- Bedrooms: 5
- Bathrooms: 5
- Full bathrooms: 4
- 1/2 bathrooms: 1
Primary bedroom
- Description: With two wood burning fireplace
- Level: First
Primary bedroom
- Description: Primary Suite with office space
- Level: Second
Bedroom 1
- Description: Bedroom 1,2 &3
- Level: Second
Basement
- Description: Partial basement
- Level: Basement
Kitchen
- Description: Eat-in-Kitchen
- Level: First
Heating
- Oil
Cooling
- Wall/Window Unit(s)
Appliances
- Included: Dishwasher, Dryer, Electric Oven, Electric Range, Microwave, Refrigerator, Washer, Oil Water Heater
- Laundry: In Basement
Features
- Beamed Ceilings
- Flooring: Wood
- Basement: Partial,Unfinished
- Attic: Crawl
- Number of fireplaces: 2
- Fireplace features: Wood Burning
Interior area
- Total structure area: 4,036
- Total interior livable area: 4,036 sqft
Property
Parking
- Total spaces: 3
- Parking features: Driveway
- Garage spaces: 3
- Has uncovered spaces: Yes
Lot
- Size: 0.53 Acres
- Dimensions: 94 x 168
- Features: Back Yard
Details
- Parcel number: 2289060820000380
- Special conditions: None
- Other equipment: None
Construction
Type & style
- Home type: SingleFamily
- Architectural style: Tudor
- Property subtype: Single Family Residence, Residential
Materials
- Stucco
Condition
- Year built: 1917
Utilities & green energy
- Sewer: Public Sewer
- Water: Public
- Utilities for property: None
Community & HOA
HOA
- Has HOA: No
Location
- Region: Port Washington
Financial & listing details
- Price per square foot: $495/sqft
- Tax assessed value: $1,227,000
- Annual tax amount: $33,258
- Date on market: 6/11/2026
- Cumulative days on market: 123 days
- Listing agreement: Exclusive Right To Sell
Estimated market value
Not available
Estimated sales range
Not available
Not available
Price history
| Date | Event | Price |
|---|---|---|
| 8/14/2026 | Pending sale | $1,999,000$495/sqft |
Source:  OneKey® MLS as distributed by MLS GRID #1010466 Report a problem OneKey® MLS as distributed by MLS GRID #1010466 Report a problem | ||
| 8/12/2026 | Price change | $1,999,000-7%$495/sqft |
Source: OneKey® MLS as distributed by MLS GRID #1010466 Report a problem | ||
| 6/11/2026 | Listed for sale | $2,150,000+104.8%$533/sqft |
Source: OneKey® MLS as distributed by MLS GRID #1010466 Report a problem | ||
| 1/11/2010 | Sold | $1,050,000-8.7%$260/sqft |
Source: Public Record Report a problem | ||
| 9/25/2009 | Listed for sale | $1,150,000$285/sqft |
Source: Prudential Real Estate #2223402 Report a problem | ||
Public tax history
| Year | Property taxes | Tax assessment |
|---|---|---|
| 2024 | -- | $1,227 -7.6% |
| 2023 | -- | $1,328 -14.8% |
| 2022 | -- | $1,558 |
| 2021 | $21,390 -26.4% | -- |
| 2020 | $29,043 +39.5% | $2,132 -6.7% |
| 2019 | $20,822 | $2,284 +35.5% |
| 2018 | $20,822 -12.8% | $1,686 -17.1% |
| 2017 | $23,887 +2.3% | $2,035 |
| 2016 | $23,343 +190.8% | $2,035 |
| 2015 | $8,026 +6.2% | $2,035 |
| 2013 | $7,554 +9% | $2,035 |
| 2012 | $6,933 -38.3% | $2,035 +0.3% |
| 2011 | $11,245 +9.3% | $2,029 -6.7% |
| 2010 | $10,285 | $2,175 -15% |
| 2009 | -- | $2,559 -7.1% |
| 2008 | -- | $2,755 -3.2% |
| 2006 | -- | $2,846 -33.5% |
| 2005 | -- | $4,281 -31.7% |
| 2004 | -- | $6,272 |
| 2003 | -- | $6,272 -48.2% |
| 2002 | -- | $12,100 |
| 2001 | -- | $12,100 |
| 2000 | -- | $12,100 |
Find assessor info on the county website
Monthly payment
Climate risks
Neighborhood: 11050
Nearby schools
Schools provided by the listing agent
- Elementary: John J Daly Elementary School
- Middle: Carrie Palmer Weber Middle School
- High: Paul D Schreiber Senio High School
Source: OneKey® MLS as distributed by MLS GRID. This data may not be complete. We recommend contacting the local school district to confirm school assignments for this home.
- $1,452,000-- bd3 ba821 sqft51 Crescent Rd, Port Washington, NY 11050Off Market
- $3,876,0005 bd6 ba5.4k sqft49 Crescent Rd, Port Washington, NY 11050Off Market
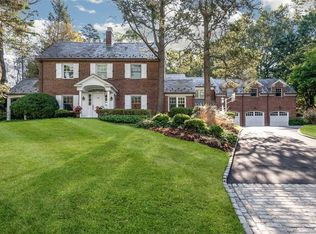
- $3,283,9005 bd5 ba4.8k sqft53 Crescent Rd, Port Washington, NY 11050Off Market
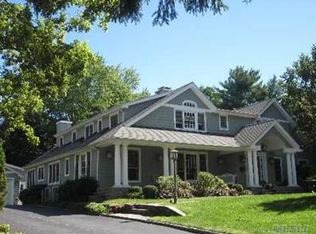
- $1,793,5004 bd2 ba2k sqft50 Crescent Rd, Port Washington, NY 11050Off Market
Similar homes
- $2,188,0005 bd5 ba3.1k sqft34 Wensley Drive, Great Neck, NY 11021For Sale
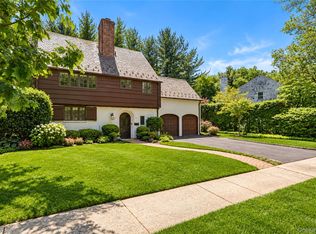
 MLS ID #1059746, Terri Levin, Listing by: Compass Greater NY LLC. OneKey® MLS as distributed by MLS GRID
 - $1,680,0005 bd5 ba2.5k sqft19 Gilchrest Road, Great Neck, NY 11021For Sale
 MLS ID #1059330, Kathleen Yekotiel, Listing by: S Sharf Realty Inc. OneKey® MLS as distributed by MLS GRID
 - $1,626,0004 bd3 ba2.6k sqft118 Baker Hill Road, Great Neck, NY 11023For Sale
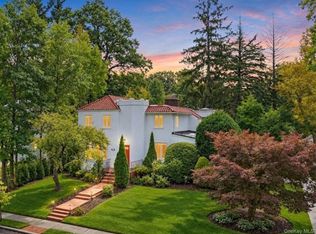 MLS ID #1056519, Angela Chaman, Listing by: LAFFEY REAL ESTATE. OneKey® MLS as distributed by MLS GRID
 - $1,950,0004 bd3 ba4.2k sqft70A Manor Drive, Great Neck, NY 11020For Sale
 MLS ID #1024465, Yuan Zhao, Listing by: AAA Young Shuen Realty Inc. OneKey® MLS as distributed by MLS GRID
 - $2,000,0005 bd5 ba3.9k sqft88-35 193rd Street, Hollis, NY 11423For SaleMLS ID #981638, Cynthia Cummings, Listing by: Signature Premier Properties. OneKey® MLS as distributed by MLS GRID
- $2,499,9995 bd4 ba3.5k sqft19 Pheasant Hill Lane, Old Brookville, NY 11545For SaleMLS ID #1019434, Emil Koniecko, Listing by: Signature Premier Properties. OneKey® MLS as distributed by MLS GRID
- $1,948,0004 bd4 ba2.6k sqft2 Amherst Road E, Great Neck, NY 11021For SaleMLS ID #1049343, Ke Wei, Listing by: Proagent Realty Gold Coast LLC. OneKey® MLS as distributed by MLS GRID
- $1,599,0005 bd3 ba3.1k sqft9 Townsend Road, Glen Cove, NY 11542For SaleMLS ID #994024, Linda Brown CBR, Listing by: Daniel Gale Sothebys Intl Rlty. OneKey® MLS as distributed by MLS GRID
- $1,800,0008 bd5 ba3.9k sqft14 Overhill Road, New Rochelle, NY 10804For SaleMLS ID #1004405, Howard M. Spiegelman, Listing by: Compass Greater NY, LLC. OneKey® MLS as distributed by MLS GRID
- $1,680,0005 bd3 ba3k sqft220 Pomander Road, Mineola, NY 11501For SaleMLS ID #1040739, Deborah Kashanian, Listing by: Daniel Gale Sothebys Intl Rlty. OneKey® MLS as distributed by MLS GRID
- $2,150,0004 bd3 ba3k sqft26 Cherry Street, Douglaston, NY 11363For SaleMLS ID #L3482349, Anca L. Mistorica CBR, Listing by: Douglas Elliman Real Estate. OneKey® MLS as distributed by MLS GRID
- $2,658,0005 bd5 ba3.4k sqft9 Nassau Drive, Great Neck, NY 11021For SaleMLS ID #1010256, Xiaoli Xie, Listing by: Keller Williams Rty Gold Coast. OneKey® MLS as distributed by MLS GRID
- $1,999,9994 bd4 ba3.1k sqft163/165 Lincoln Avenue, Rockville Centre, NY 11570For SaleMLS ID #1013918, George Haase, Listing by: Signature Premier Properties. OneKey® MLS as distributed by MLS GRID
- $2,050,0004 bd4 ba4.2k sqft7 Private Road, Huntington, NY 11743For SaleMLS ID #1036800, Linda Lugo CRS CRB CIPS E-PRO SRES, Listing by: Realty Masters North Shore. OneKey® MLS as distributed by MLS GRID
- $1,749,8884 bd3 ba2.2k sqft58-19 264th Street, Little Neck, NY 11362For SaleMLS ID #1058880, Gracijela Duras, Listing by: LAFFEY REAL ESTATE. OneKey® MLS as distributed by MLS GRID
- $2,188,0005 bd4 ba3.8k sqft5315 Overbrook Street, Douglaston, NY 11362For SaleMLS ID #1039513, Balram R. Persaud, Listing by: Century 21 Hudson Valley Rlty.. OneKey® MLS as distributed by MLS GRID
- $1,780,0004 bd4 ba2.7k sqft319 38th Road, Douglaston, NY 11363For SaleMLS ID #998320, Huailing Deng, Listing by: Daniel Gale Sothebys Intl Rlty. OneKey® MLS as distributed by MLS GRID
- $2,495,0005 bd5 ba5.1k sqft209 Beechmont Drive, New Rochelle, NY 10804For SaleMLS ID #1052711, Sherrie C. Bell, Listing by: Houlihan Lawrence Inc.. OneKey® MLS as distributed by MLS GRID
- $1,868,0004 bd4 ba2.5k sqft27-17 216th Street, Bayside, NY 11360For SaleMLS ID #1043846, Donna Tribble, Listing by: Keller Williams Rlty Landmark. OneKey® MLS as distributed by MLS GRID
- $2,280,0005 bd4 ba4.7k sqft172-03 35th Avenue, Flushing, NY 11358For SaleMLS ID #1058268, Charlie Zhong, Listing by: LuckSky Brothers Corp. OneKey® MLS as distributed by MLS GRID
