Previously remodeled with fresh, updated paint, this home offers 2 bedrooms plus 2 additional rooms perfect for extra bedrooms, a den, or a home office. Enjoy the peaceful setting along a year-round creek from the huge covered back porch overlooking the water. Nestled at the bottom of the hill along the creek bank, this property offers a unique setting with plenty of possibilities!
Active
$215,500
51 Ed Hankins Rd, Erin, TN 37061
2beds
1,204sqft
Single Family Residence, Residential
Built in 1966
0.87 Acres Lot
$-- Zestimate®
$179/sqft
$-- HOA
What's special
- 9 days
- 519
- 6
Likely to sell faster than
Zillow last checked:
Listing updated:
Listed by:
Aliesha Roper 931-217-1589,
Crye-Leike, Inc., REALTORS 931-648-2112
Source: RealTracs MLS as distributed by MLS GRID,MLS#: 3615386
Facts & features
Interior
Bedrooms & bathrooms
- Bedrooms: 2
- Bathrooms: 1
- Full bathrooms: 1
- Main level bedrooms: 2
Bedroom 1
- Area: 132 Square Feet
- Dimensions: 12x11
Kitchen
- Area: 324 Square Feet
- Dimensions: 18x18
Living room
- Area: 252 Square Feet
- Dimensions: 18x14
Recreation room
- Features: Main Level
- Level: Main Level
Heating
- Central, Natural Gas
Cooling
- Central Air
Appliances
- Included: Electric Oven, Electric Range
- Laundry: Electric Dryer Hookup, Washer Hookup
Features
- Ceiling Fan(s), High Speed Internet
- Flooring: Luxury Vinyl
- Basement: None
Interior area
- Total structure area: 1,204
- Total interior livable area: 1,204 sqft
- Finished area above ground: 1,204
Property
Parking
- Total spaces: 1
- Parking features: Attached
- Carport spaces: 1
Features
- Levels: One
- Stories: 1
- Patio & porch: Patio, Covered
- Waterfront features: Creek, Year Round Access
Lot
- Size: 0.87 Acres
- Dimensions: 89 x 230
Details
- Parcel number: 028 01801 000
- Special conditions: Standard
Construction
Type & style
- Home type: SingleFamily
- Property subtype: Single Family Residence, Residential
Materials
- Roof: Metal
Condition
- New construction: No
- Year built: 1966
Utilities & green energy
- Sewer: Septic Tank
- Water: Public
- Utilities for property: Natural Gas Available, Water Available
Community & HOA
HOA
- Has HOA: No
Location
- Region: Erin
Financial & listing details
- Price per square foot: $179/sqft
- Tax assessed value: $93,200
- Annual tax amount: $403
- Date on market: 10/9/2026
Estimated market value
Not available
Estimated sales range
Not available
Not available
Price history
| Date | Event | Price |
|---|---|---|
| 10/9/2026 | Listed for sale | $215,500+45.6%$179/sqft |
Source:  RealTracs MLS as distributed by MLS GRID #3615386 Report a problem RealTracs MLS as distributed by MLS GRID #3615386 Report a problem | ||
| 4/25/2024 | Sold | $148,000+48%$123/sqft |
Source: RealTracs MLS as distributed by MLS GRID #2625802 Report a problem | ||
| 3/3/2024 | Contingent | $100,000+66.7%$83/sqft |
Source: RealTracs MLS as distributed by MLS GRID #2625802 Report a problem | ||
| 2/17/2017 | Sold | $60,000+3.6%$50/sqft |
Source: Public Record Report a problem | ||
| 10/16/2015 | Listing removed | $57,900$48/sqft |
Source: EXIT NOW REALTY #1653369 Report a problem | ||
| 9/17/2015 | Price change | $57,900+15.8%$48/sqft |
Source: EXIT NOW REALTY #1653369 Report a problem | ||
| 6/18/2015 | Listed for sale | $50,000+11.1%$42/sqft |
Source: Owner Report a problem | ||
| 1/30/2009 | Sold | $45,000$37/sqft |
Source: Public Record Report a problem | ||
Public tax history
| Year | Property taxes | Tax assessment |
|---|---|---|
| 2025 | $403 -2.8% | $23,300 |
| 2024 | $415 | $23,300 |
| 2023 | $415 +11.4% | $23,300 +75.2% |
| 2022 | $372 | $13,300 |
| 2021 | $372 | $13,300 |
| 2020 | $372 +1.7% | $13,300 +15.9% |
| 2019 | $366 | $11,475 |
| 2018 | $366 +0% | $11,475 |
| 2017 | $366 0% | $11,475 |
| 2016 | $366 | $11,475 |
| 2015 | $366 | $11,475 -0.1% |
| 2014 | -- | $11,483 |
| 2013 | -- | $11,483 -3.9% |
| 2012 | $309 +13.1% | $11,944 |
| 2011 | $274 | $11,944 |
| 2010 | $274 | $11,944 |
| 2009 | $274 | $11,944 |
| 2008 | $274 -21% | $11,944 |
| 2007 | $346 +20.6% | $11,944 +20.6% |
| 2006 | $287 | $9,907 |
| 2005 | $287 | $9,907 |
| 2004 | $287 | $9,907 |
| 2002 | $287 | $9,907 |
| 2001 | -- | $9,907 -60.2% |
| 2000 | -- | $24,885 |
Find assessor info on the county website
Monthly payment
Est. payment
Payment breakdown
Explore the cost of this home by adjusting the details. Changes won't be saved.Climate risks
Neighborhood: 37061
Nearby schools
Schools provided by the listing agent
- Elementary: Erin Elementary
- Middle: Houston Co Middle School
- High: Houston Co High School
Source: RealTracs MLS as distributed by MLS GRID. This data may not be complete. We recommend contacting the local school district to confirm school assignments for this home.
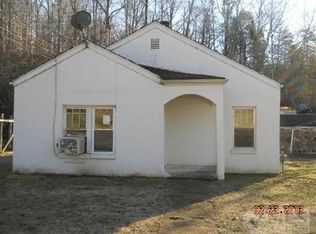
Similar homes
- $--3 bd1 ba1k sqft175 Fussell Hill Loop, Erin, TN 37061Auction
 Auction.com 2
 - $169,0002 bd2 ba1.2k sqft5 Bud Parker Ln, Erin, TN 37061For Sale

 MLS ID #3169989, Toniann Thompson. RealTracs MLS as distributed by MLS GRID
 - $--3 bd1 ba1k sqft60 Powell Dr, Erin, TN 37061Auction
 Auction.com 2
 - $--2 bd1 ba1k sqft10125 Highway 13, Cumberland City, TN 37050Auction
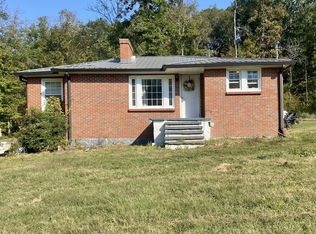 MLS ID #3528057, Andrew Koontz. RealTracs MLS as distributed by MLS GRID
 - $245,0002 bd2 ba1.4k sqft508 Old Stagecoach Ln, Erin, TN 37061For SaleMLS ID #3531781, Neal Trice. RealTracs MLS as distributed by MLS GRID
- $239,0003 bd2 ba1.5k sqft180 Fussell Hill Loop, Erin, TN 37061For SaleMLS ID #3066298, Aliesha Roper. RealTracs MLS as distributed by MLS GRID
- $209,0003 bd1 ba1k sqft220 Roby Dr, Erin, TN 37061For SaleMLS ID #3531024, Nicky Phelan. RealTracs MLS as distributed by MLS GRID
- $165,0003 bd2 ba1.7k sqft8551 Highway 49, Erin, TN 37061For SaleMLS ID #3593228, Steve Koleno. RealTracs MLS as distributed by MLS GRID
- $212,0003 bd1 ba1.1k sqft1179 N Main St, Tennessee Ridge, TN 37178For SaleMLS ID #3593522, Nicky Phelan. RealTracs MLS as distributed by MLS GRID
- $225,0002 bd1 ba625 sqft3735 Old Nashville Hwy, Mc Ewen, TN 37101For SaleMLS ID #3620582, Gavin Stanfield. RealTracs MLS as distributed by MLS GRID
- $179,9993 bd1 ba960 sqft91 Oak Hts, Erin, TN 37061For SaleMLS ID #3501245, Aliesha Roper. RealTracs MLS as distributed by MLS GRID
- $200,0003 bd1 ba1k sqft1826 Palmyra Rd, Palmyra, TN 37142For SaleMLS ID #3000987, David D Greene. RealTracs MLS as distributed by MLS GRID
- $150,0002 bd1 ba928 sqft78 College St, Erin, TN 37061For SaleMLS ID #3527726, Kathy Shelden. RealTracs MLS as distributed by MLS GRID
- $299,9003 bd2 ba1.4k sqft0 Bessie Clark Rd, Erin, TN 37061New ConstructionMLS ID #3612983, Nicky Phelan. RealTracs MLS as distributed by MLS GRID
- $225,0003 bd2 ba1.6k sqft54 Tyler Ln, Erin, TN 37061For SaleMLS ID #3220697, Nicky Phelan. RealTracs MLS as distributed by MLS GRID
- $195,9993 bd2 ba1.1k sqft193A W Schmidt Rd #A, Tennessee Ridge, TN 37178For SaleMLS ID #3244099, Aliesha Roper. RealTracs MLS as distributed by MLS GRID
- $130,0002 bd1 ba700 sqft995 W Front St, Erin, TN 37061For SaleMLS ID #3596156, Nina Skelton. RealTracs MLS as distributed by MLS GRID
- $299,9993 bd2 ba1.4k sqft352 Pulley St, Erin, TN 37061New ConstructionMLS ID #3611106, Aliesha Roper. RealTracs MLS as distributed by MLS GRID
- $197,9003 bd2 ba1k sqft108 Merideth Ave, Waverly, TN 37185For SaleMLS ID #3619887, Wayne Rachford. RealTracs MLS as distributed by MLS GRID
