HIGHEST AND BEST DUE BY MONDAY 10/12 AT 3PM. Sprawling Ranch Home in Highly Desirable Area! Welcome to this spacious 3 bedroom, 2 bath ranch home, ideally situated in an area with attractive neighboring properties. Enjoy the quiet neighborhood and beautifully landscaped setting, while remaining only minutes from town and the scenic Delaware River. The bright and airy main living area features a warm wood-burning fireplace, creating an inviting space for relaxing and entertaining. The well-appointed gourmet kitchen offers stainless steel appliances and flows naturally into the dining room. The bonus sunroom provides a wonderful spot to enjoy the view of the backyard throughout the seasons. This energy efficient home also offers a brand new HVAC system, central air conditioning, a convenient laundry room, and plenty of storage. A huge full, dry, basement provides abundant additional space for storage, hobbies, or a workshop. Outside the property features landscaped grounds, covered porch, and a paved driveway. Plus a two car garage and a storage shed. Don't miss the opportunity to enjoy space, convenience, and comfortable one-level living in a sought after location near shopping, restaurants, and the Delaware River.
Pending
$330,000
51 Edward Rd, Beach Lake, PA 18405
3beds
1,649sqft
Single Family Residence
Built in 1987
0.7 Acres Lot
$-- Zestimate®
$200/sqft
$-- HOA
What's special
Warm wood-burning fireplaceLandscaped groundsBonus sunroomTwo car garageStorage shedPlenty of storagePaved driveway
- 14 days
- 684
- 56
Likely to sell faster than
Zillow last checked:
Listing updated:
Listed by:
John C. Schmitt 570-493-1863,
Davis R. Chant - Honesdale 570-253-4191
Source: PWAR as distributed by MLS GRID,MLS#: PW263480
Facts & features
Interior
Bedrooms & bathrooms
- Bedrooms: 3
- Bathrooms: 2
- Full bathrooms: 2
Primary bedroom
- Area: 330.52
- Dimensions: 17.17 x 19.25
Bedroom 2
- Area: 137.8
- Dimensions: 11.9 x 11.58
Bedroom 3
- Area: 118.7
- Dimensions: 10.25 x 11.58
Primary bathroom
- Area: 48.88
- Dimensions: 8.5 x 5.75
Bathroom 2
- Area: 48.88
- Dimensions: 8.5 x 5.75
Other
- Area: 59.54
- Dimensions: 4.58 x 13
Dining room
- Area: 208.5
- Dimensions: 15 x 13.9
Kitchen
- Area: 162.21
- Dimensions: 11.67 x 13.9
Laundry
- Area: 71.7
- Dimensions: 10 x 7.17
Living room
- Area: 263.25
- Dimensions: 20.25 x 13
Other
- Description: Primary Walk-in Closet
- Area: 31.16
- Dimensions: 5.42 x 5.75
Heating
- Baseboard, Hot Water, Propane
Cooling
- Central Air
Appliances
- Included: Dishwasher, Microwave, Washer, Refrigerator, Electric Range, Electric Oven, Dryer
- Laundry: Laundry Room
Features
- Ceiling Fan(s), Walk-In Closet(s), Kitchen Island
- Flooring: Vinyl, Tile
- Basement: Full,Unfinished
- Has fireplace: Yes
- Fireplace features: Living Room, Wood Burning
Interior area
- Total structure area: 3,812
- Total interior livable area: 1,649 sqft
- Finished area above ground: 1,649
- Finished area below ground: 0
Video & virtual tour
Property
Parking
- Total spaces: 2
- Parking features: Attached, Paved, Driveway
- Garage spaces: 2
- Has uncovered spaces: Yes
Features
- Levels: One
- Stories: 1
- Patio & porch: Enclosed, Front Porch
- Body of water: None
Lot
- Size: 0.7 Acres
- Features: Cleared
Details
- Additional structures: Shed(s)
- Parcel number: 07000080046
Construction
Type & style
- Home type: SingleFamily
- Architectural style: Ranch
- Property subtype: Single Family Residence
Materials
- Vinyl Siding
- Foundation: Block
- Roof: Shingle
Condition
- New construction: No
- Year built: 1987
Utilities & green energy
- Sewer: Public Sewer
- Water: Public
Community & HOA
Community
- Subdivision: Pine Grove Estates
HOA
- Has HOA: No
Location
- Region: Beach Lake
Financial & listing details
- Price per square foot: $200/sqft
- Tax assessed value: $192,100
- Annual tax amount: $3,640
- Date on market: 10/6/2026
- Cumulative days on market: 16 days
- Road surface type: Paved
Estimated market value
Not available
Estimated sales range
Not available
Not available
Price history
| Date | Event | Price |
|---|---|---|
| 10/12/2026 | Pending sale | $330,000$200/sqft |
Source:  PWAR as distributed by MLS GRID #PW263480 Report a problem | ||
| 10/6/2026 | Listed for sale | $330,000+18.3%$200/sqft |
Source: PWAR as distributed by MLS GRID #PW263480 Report a problem | ||
| 6/10/2022 | Sold | $279,000$169/sqft |
Source: PWAR as distributed by MLS GRID #221866 Report a problem | ||
| 5/26/2022 | Pending sale | $279,000+92.4%$169/sqft |
Source: PWAR as distributed by MLS GRID #22-1866 Report a problem | ||
| 5/6/2020 | Sold | $145,000-3%$88/sqft |
Source: PWAR as distributed by MLS GRID #20210 Report a problem | ||
| 1/17/2020 | Listed for sale | $149,500+10.7%$91/sqft |
Source: RE/MAX WAYNE #20-210 Report a problem | ||
| 9/20/2018 | Sold | $135,000$82/sqft |
Source: Public Record Report a problem | ||
Public tax history
| Year | Property taxes | Tax assessment |
|---|---|---|
| 2025 | $3,388 +3% | $192,100 |
| 2024 | $3,289 | $192,100 |
| 2023 | $3,289 -10.8% | $192,100 +37% |
| 2022 | $3,685 +2.1% | $140,200 |
| 2021 | $3,609 | $140,200 |
| 2020 | $3,609 +4% | $140,200 |
| 2019 | $3,469 +5.5% | $140,200 |
| 2018 | $3,289 +274.8% | $140,200 |
| 2017 | $878 -60.8% | $140,200 |
| 2016 | $2,241 | $140,200 |
| 2014 | $2,241 | $140,200 |
| 2013 | -- | $140,200 |
| 2012 | -- | $140,200 |
| 2011 | -- | $140,200 |
| 2010 | -- | $140,200 |
| 2007 | -- | $140,200 |
Find assessor info on the county website
Monthly payment
Est. payment
Payment breakdown
Explore the cost of this home by adjusting the details. Changes won't be saved.Climate risks
Neighborhood: 18405

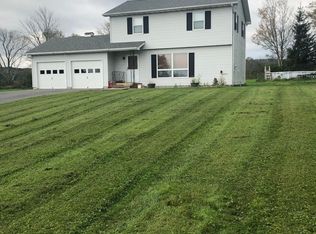


Similar homes
- $329,0003 bd2 ba1.2k sqft107 Mott Rd, Beach Lake, PA 18405For Sale
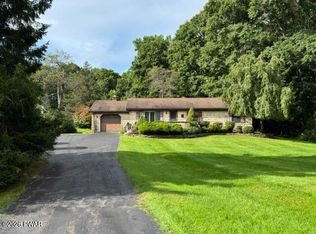
 MLS ID #PW263409, Cathleen Breen, Northern Currents Real Estate. PWAR as distributed by MLS GRID
- $379,9003 bd3 ba1.4k sqft146 Welcome Lake Estates Ln, Beach Lake, PA 18405For Sale
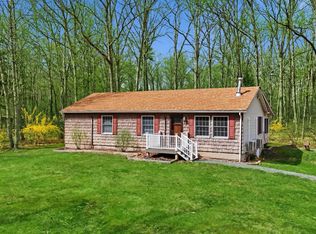 MLS ID #PW260931, Alyson Burkavage, Iron Valley R E Innovate. PWAR as distributed by MLS GRID
- $249,0003 bd3 ba1.3k sqft105 Maple, Hawley, PA 18428For Sale
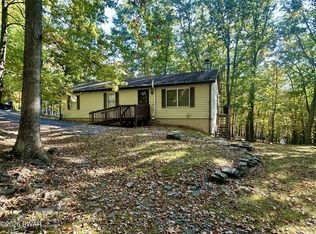 MLS ID #PW263634, Michelle Coutts, Davis R. Chant - Lake Wallenpaupack. PWAR as distributed by MLS GRID
- $389,0003 bd2 ba1.4k sqft38 Hoffman Road, Narrowsburg, NY 12764For Sale

 MLS ID #1036150, Cathleen Breen, Listing by: Northern Currents Real Estate. OneKey® MLS as distributed by MLS GRID
- $299,0003 bd2 ba2.1k sqft108 Crestview Ct, Hawley, PA 18428For SaleMLS ID #PW260959, Wendy Ann Creamer, Wallenpaupack Realty. PWAR as distributed by MLS GRID
- $210,0005 bd3 ba2k sqft751 Milanville Rd, Beach Lake, PA 18405For SaleMLS ID #PW261847, Stephen Langendoerfer, RE/MAX WAYNE. PWAR as distributed by MLS GRID
- $329,9003 bd2 ba1.9k sqft101 Turkey Cir, Lackawaxen, PA 18435For SaleMLS ID #PW261002, Kevin Coutts, Davis R. Chant - Lake Wallenpaupack. PWAR as distributed by MLS GRID
- $299,0003 bd2 ba1.4k sqft115 Tinkwig Dr, Hawley, PA 18428For SaleMLS ID #PW262613, Robert McGinnis, CENTURY 21 Country Lake Homes - Hawley. PWAR as distributed by MLS GRID
- $339,0003 bd2 ba1.2k sqft61 Pioneer Drive, Swan Lake, NY 12783For SaleMLS ID #990614, Caroline Akt, Listing by: Caroline Akt Realty LLC. OneKey® MLS as distributed by MLS GRID
- $349,0003 bd2 ba1.2k sqft118 Karl Hope Blvd, Lackawaxen, PA 18435For SaleMLS ID #PW262275, Maria Skubicki, Davis R. Chant - Lake Wallenpaupack. PWAR as distributed by MLS GRID
- $324,9003 bd2 ba1.8k sqft107 Pinewood Road, Cochecton, NY 12726For SaleMLS ID #977877, Steven Beeson, Listing by: Diane C. Butler. OneKey® MLS as distributed by MLS GRID
- $339,0003 bd2 ba1.2k sqft220 Mail Road, Barryville, NY 12719For SaleMLS ID #1038118, Loretta Wolff, Listing by: NexLvl Real Estate Inc.. OneKey® MLS as distributed by MLS GRID
- $299,0003 bd2 ba1.2k sqft332 Bernas Road, Cochecton, NY 12726For SaleMLS ID #1040633, Elizabeth A Bernitt, Listing by: Century 21 Geba Realty. OneKey® MLS as distributed by MLS GRID
- $355,0003 bd2 ba1.2k sqft12 Mesmer, Callicoon, NY 12723For SaleMLS ID #1005698, Thelonious Johnson, Listing by: Hart & Johnson Realty. OneKey® MLS as distributed by MLS GRID
- $339,0002 bd2 ba1k sqft13 Fisher Road, Cochecton, NY 12726For SaleMLS ID #1051028, Warren A. Blumenthal, Listing by: Catskill Sales Associates Inc. OneKey® MLS as distributed by MLS GRID
- $325,0003 bd2 ba1.1k sqft215 Tanager Rd, Lackawaxen, PA 18435For SaleMLS ID #PW260359, Lindsey A Bamford, Iron Valley R E Innovate. PWAR as distributed by MLS GRID
- $388,0003 bd2 ba1.7k sqft7851 State Route 52, Narrowsburg, NY 12764For SaleMLS ID #1004555, Diane C. Butler, Listing by: Diane C. Butler. OneKey® MLS as distributed by MLS GRID
- $289,0003 bd2 ba1.3k sqft101 Grove St, Lackawaxen, PA 18435For SaleMLS ID #PW263055, Stephanie Matolyak, Davis R. Chant - Lake Wallenpaupack. PWAR as distributed by MLS GRID
- $349,0003 bd3 ba1.4k sqft7 Villa Vista Drive #702, Callicoon, NY 12723For SaleMLS ID #1010833, Rosemarie S. DeCristofaro, Listing by: Callicoon Real Estate LLC. OneKey® MLS as distributed by MLS GRID
