
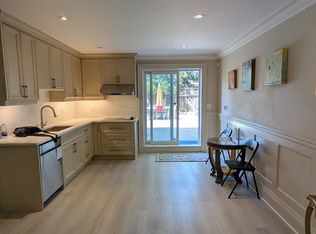
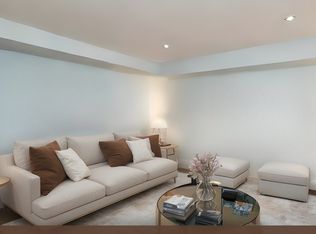
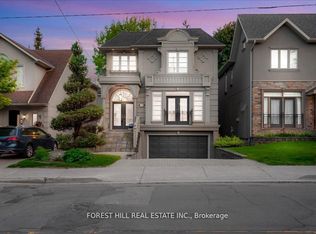
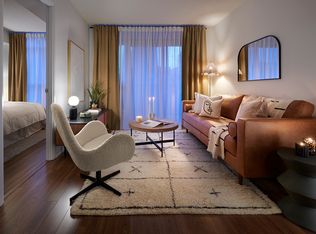
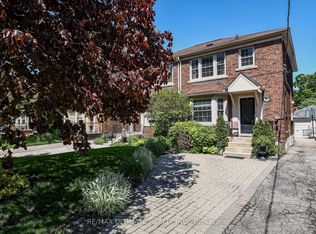
Exceptional detached residence nestled on a quiet, highly coveted street, complete with a private drive and a spectacular south-facing backyard retreat. Bathed in natural sunlight, this beautifully appointed home features an elegant open-concept layout enhanced by rich hardwood floors, refined mouldings, and timeless design details throughout. Offering two generously sized bedrooms and two full bathrooms. The home seamlessly blends warmth, sophistication, and functionality.The stunning private backyard provides an extraordinary setting for entertaining or peaceful everyday living in one of the area's most desirable enclaves.
For sale
C$1,549,000
51 Fairfield Rd, Toronto, ON M4P 1S9
2beds
2baths
Single Family Residence
Built in ----
3,530 Square Feet Lot
$-- Zestimate®
C$--/sqft
C$-- HOA
What's special
Quiet highly coveted streetPrivate driveSpectacular south-facing backyard retreatBathed in natural sunlightBeautifully appointed homeElegant open-concept layoutRich hardwood floors
- 7 hours |
- 8 |
- 0 |
Zillow last checked:
Listing updated:
Listed by:
SOTHEBY'S INTERNATIONAL REALTY CANADA
Source: TRREB,MLS®#: C13196440 Originating MLS®#: Toronto Regional Real Estate Board
Originating MLS®#: Toronto Regional Real Estate BoardFacts & features
Interior
Bedrooms & bathrooms
- Bedrooms: 2
- Bathrooms: 2
Primary bedroom
- Level: Second
- Dimensions: 4.85 x 3.15
Bedroom 2
- Level: Second
- Dimensions: 4.1 x 3.3
Den
- Level: Main
- Dimensions: 3.7 x 3.15
Dining room
- Level: Main
- Dimensions: 3.7 x 3.1
Kitchen
- Level: Main
- Dimensions: 3.32 x 2.9
Laundry
- Level: Basement
- Dimensions: 2.8 x 2.3
Living room
- Level: Main
- Dimensions: 4.2 x 4.26
Recreation
- Level: Basement
- Dimensions: 5.09 x 6.35
Heating
- Radiant, Gas
Cooling
- Wall Unit(s)
Appliances
- Included: Built-In Oven, Water Heater
Features
- Storage, Water Meter
- Basement: Finished
- Has fireplace: Yes
- Fireplace features: Natural Gas
Interior area
- Living area range: 700-1100 null
Video & virtual tour
Property
Parking
- Total spaces: 3
- Parking features: Private
Features
- Stories: 2
- Patio & porch: Deck
- Exterior features: Awning(s), Landscape Lighting, Privacy
- Pool features: None
Lot
- Size: 3,530 Square Feet
- Features: Fenced Yard, Park, School, Sloping
Details
- Additional structures: Garden Shed
- Parcel number: 103630153
Construction
Type & style
- Home type: SingleFamily
- Property subtype: Single Family Residence
Materials
- Brick
- Foundation: Concrete Block
- Roof: Asphalt Shingle
Utilities & green energy
- Sewer: Sewer
Community & HOA
Location
- Region: Toronto
Financial & listing details
- Annual tax amount: C$9,245
- Date on market: 5/27/2026
SOTHEBY'S INTERNATIONAL REALTY CANADA
SOTHEBY'S INTERNATIONAL REALTY CANADA
By pressing Contact Agent, you agree that the real estate professional identified above may call/text you about your search, which may involve use of automated means and pre-recorded/artificial voices. You don't need to consent as a condition of buying any property, goods, or services. Message/data rates may apply. You also agree to our Terms of Use. Zillow does not endorse any real estate professionals. We may share information about your recent and future site activity with your agent to help them understand what you're looking for in a home.
Price history
Price history is unavailable.
Public tax history
Tax history is unavailable.
Climate risks
Neighborhood: Mount Pleasant East
Nearby schools
GreatSchools rating
No schools nearby
We couldn't find any schools near this home.
- Ontario
- Toronto Division
- Toronto
- M4P 1S9
- Mount Pleasant East
- 51 Fairfield Rd
Nearby cities
Nearby neighborhoods
Nearby zip codes
Other Toronto Topics
