Skip main navigation
Closed
  • $235,000

    51 Fawn St, Rochester, NY 14622

    2beds
    1,682sqft
    Single Family Residence
    Built in 1910
    4,791.6 Square Feet Lot
    $-- Zestimate®
    $140/sqft
    $2,387 Estimated rent

    Home value

    Not available

    Estimated sales range

    Not available

    $2,387/mo

    Zestimate® history
    Loading
    Loading...

    Owner options

    List your home for rent

    $2,387/mo

    Rent Zestimate®

    Find your next renter with Zillow Rental Manager. Plus, with online applications, you can quickly screen prospective tenants – for free.

    Learn more

    $2,387/mo

    Rent Zestimate®

    Refinance and save

    $1,465/mo

    Est. payment

    Refinancing to a lower rate could help reduce your monthly payments and save thousands over the life of the loan.

    See today's rates

    $1,465/mo

    Est. payment

    Explore your selling options

    Work with a Zillow partner agent

    Leverage their expertise and Zillow's premium Showcase listings to get your home seen by more buyers.

    Get started

    List with your own agent

    Get your home in front of millions of buyers by listing it on Zillow.

    Learn how to do it

    Sell it yourself

    Take full control of how buyers see your home on Zillow by listing For Sale by Owner (FSBO).

    List your home

    What's special

    Handicap accessible rampRecessed lightingRoomy vanityHeated towel rackGenerous mudroom
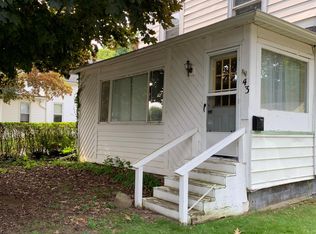

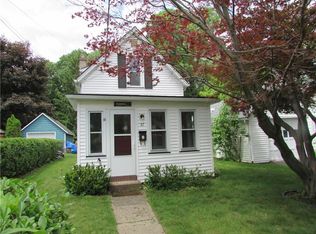
    Welcome to 51 Fawn St., a thoughtfully maintained ranch tucked just minutes from Lake Ontario in East Irondequoit. 2 bedrooms, 1.5 baths, and 1,682 square feet of living space come together in a home full of character and quiet surprises. Step inside through a generous mudroom that opens into a spacious eat in kitchen, the natural gathering point of the home. The living room is bathed in light from oversized windows that frame the backyard, with skylights set into cathedrals ceiling that lift the space even higher. Recessed lighting extends the warmth into the evening hours. Just off the main living area, a flex space currently serves as an artist's studio, made possible by the same exceptional light that defines the rest of the home. The 1st floor laundry room is built for everyday ease, while the main bath elevates the daily routine with a walk in tiled shower, heated towel rack, roomy vanity, and solar tubes that draw in natural daylight from above. Both bedrooms are generously sized with large closets, offering comfortable retreat. The home is as practical as it is charming. The heated and cooled garage workshop is a true year round bonus, complete with a gas stove fireplace. The home is plumbed for quick winterization, making it ideal for owners who prefer to spend the colder months in warmer places. A handicap accessible ramp adds welcome convenience, and the yard offers just enough greenspace to enjoy without the burden of heavy upkeep. Comfortable, light filled, and full of clever details, this is a home that lives larger than its footprint. Offers to be considered at 5/18 at 2 pm

    Zillow last checked:

    Listing updated:

    Listed by:

    Chelse Moffatt 585-478-3890,

    Keller Williams Realty Greater Rochester

    Bought with:

    Bonnie F Pagano, 10301214525

    Core Agency RE INC

    Source: NYSAMLSs,MLS#: R1681127MLS LogoOriginating MLS: Rochester

    Facts & features

    Interior

    Bedrooms & bathrooms
    • Bedrooms: 2
    • Bathrooms: 2
    • Full bathrooms: 1
    • 1/2 bathrooms: 1
    • Main level bathrooms: 2
    • Main level bedrooms: 2
    Heating
    • Gas, Forced Air, Wall Furnace
    Cooling
    • Central Air
    Appliances
    • Included: Dryer, Dishwasher, Exhaust Fan, Electric Oven, Electric Range, Disposal, Gas Water Heater, Microwave, Range Hood, Washer
    • Laundry: Main Level
    Features
    • Ceiling Fan(s), Cathedral Ceiling(s), Entrance Foyer, Eat-in Kitchen, Pantry, Skylights, Natural Woodwork, Bedroom on Main Level, Main Level Primary, Workshop
    • Flooring: Carpet, Laminate, Tile, Varies
    • Windows: Skylight(s), Thermal Windows
    • Basement: Crawl Space
    • Number of fireplaces: 1
    Interior area
    • Total structure area: 1,682
    • Total interior livable area: 1,682 sqft

    Property

    Parking
    • Total spaces: 1
    • Parking features: Attached, Garage
    • Attached garage spaces: 1
    Accessibility
    • Accessibility features: Accessible Bedroom, Low Threshold Shower, Accessible Approach with Ramp, Accessible Doors
    Features
    • Levels: One
    • Stories: 1
    • Exterior features: Awning(s), Blacktop Driveway
    Lot
    • Size: 4,791 sqft
    • Dimensions: 50 x 100
    • Features: Near Public Transit, Rectangular, Rectangular Lot, Residential Lot
    Details
    • Parcel number: 2634000621500002019000
    • Special conditions: Standard

    Construction

    Type & style
    • Home type: SingleFamily
    • Architectural style: Ranch
    • Property subtype: Single Family Residence
    Materials
    • Vinyl Siding, Copper Plumbing, PEX Plumbing
    • Foundation: Block
    Condition
    • Resale
    • Year built: 1910

    Utilities & green energy

    • Electric: Circuit Breakers
    • Sewer: Connected
    • Water: Connected, Public
    • Utilities for property: Cable Available, High Speed Internet Available, Sewer Connected, Water Connected

    Community & neighborhood

    Location
    • Region: Rochester
    • Subdivision: Crouch Farm/Sea Breeze

    Other

    Other facts
    • Listing terms: Cash,Conventional,FHA,VA Loan

    Price history

    DateEventPrice
    7/7/2026Sold$235,000+18.7%$140/sqft
    Source: NYSAMLSs #R1681127 Report a problem
    5/20/2026Pending sale$197,900$118/sqft
    Source: NYSAMLSs #R1681127 Report a problem
    5/13/2026Listed for sale$197,900+147.4%$118/sqft
    Source: NYSAMLSs #R1681127 Report a problem
    7/18/2014Sold$80,000$48/sqft
    Source: NYSAMLSs #R249349 Report a problem

    Public tax history

    YearProperty taxesTax assessment
    2025-- $150,000
    2024-- $150,000
    2023-- $150,000 +82.9%
    2022-- $82,000
    2021-- $82,000
    2020-- $82,000
    2018-- $82,000 +3.5%
    2017$462 $79,200
    2016-- $79,200
    2015-- $79,200 +10%
    2014-- $72,000
    2013-- $72,000
    2012-- $72,000
    2011-- $72,000
    2010-- $72,000
    2009-- $72,000 +80%
    2007-- $40,000
    2006-- $40,000
    2005-- $40,000 -39.9%
    2004-- $66,600 +4.6%
    2003-- $63,700
    2002-- $63,700
    2001-- $63,700
    2000-- $63,700

    Find assessor info on the county website

    Neighborhood: 14622

    Nearby schools

    GreatSchools rating
    Schools provided by the listing agent
    • District: East Irondequoit

    Source: NYSAMLSs. This data may not be complete. We recommend contacting the local school district to confirm school assignments for this home.