It's great schools and great comparables this home is a steal for the right buyer .With a little bit of elbow grease this would be a great place to raise a family. Don't miss your chance to own a piece of New Hampshire history.This three story home has plenty of room for the entire family with three bedrooms,10 rooms including a small office as well as a third story in-law suite with its own bathroom and kitchenette.
Sold for $168,000
$168,000
51 Foothills Rd, Sutton, NH 03221
3beds
2,451sqft
SingleFamily
Built in 1791
3.6 Acres Lot
$-- Zestimate®
$69/sqft
$3,502 Estimated rent
Home value
Not available
Estimated sales range
Not available
$3,502/mo
Zestimate® history
Owner options
List your home for rent
$3,502/mo
Rent Zestimate®
Find your next renter with Zillow Rental Manager. Plus, with online applications, you can quickly screen prospective tenants – for free.
$3,502/mo
Rent Zestimate®
Refinance and save
$1,221/mo
Est. payment
Refinancing to a lower rate could help reduce your monthly payments and save thousands over the life of the loan.
$1,221/mo
Est. payment
Explore your selling options
Work with a Zillow partner agent
Leverage their expertise and Zillow's premium Showcase listings to get your home seen by more buyers.
Get startedList with your own agent
Get your home in front of millions of buyers by listing it on Zillow.
Learn how to do itSell it yourself
Take full control of how buyers see your home on Zillow by listing For Sale by Owner (FSBO).
List your homeWhat's special
Most glorious park-like settingInviting homeScreened porchesAdorable playhouse
Facts & features
Interior
Bedrooms & bathrooms
- Bedrooms: 3
- Bathrooms: 3
- Full bathrooms: 3
Heating
- Oil
Appliances
- Included: Dishwasher, Refrigerator
Features
- Flooring: Hardwood
- Basement: None
- Has fireplace: No
Interior area
- Total interior livable area: 2,451 sqft
Property
Features
- Exterior features: Wood
Lot
- Size: 3.6 Acres
Details
- Parcel number: SUTNM02B854L353
Construction
Type & style
- Home type: SingleFamily
- Architectural style: Colonial
Materials
- Frame
- Roof: Other
Condition
- Year built: 1791
Community & HOA
Location
- Region: Sutton
Financial & listing details
- Price per square foot: $69/sqft
- Tax assessed value: $219,600
- Annual tax amount: $5,916
Price history
| Date | Event | Price |
|---|---|---|
| 6/9/2026 | Sold | $168,000$69/sqft |
Source: Public Record Report a problem | ||
| 5/23/2026 | Listed for sale | $168,000+158.5%$69/sqft |
Source: Owner Report a problem | ||
| 2/5/2014 | Sold | $65,000-67.5%$27/sqft |
Source: Public Record Report a problem | ||
| 12/7/2012 | Listing removed | $199,900$82/sqft |
Source: Tall Pines Realty #4144434 Report a problem | ||
| 9/8/2012 | Price change | $199,900-4.8%$82/sqft |
Source: Tall Pines Realty #4144434 Report a problem | ||
| 6/23/2012 | Price change | $209,900-4.4%$86/sqft |
Source: Tall Pines Realty #4144434 Report a problem | ||
| 5/18/2012 | Price change | $219,500-6.4%$90/sqft |
Source: Tall Pines Realty #4144434 Report a problem | ||
| 4/1/2012 | Listed for sale | $234,500-1.9%$96/sqft |
Source: Tall Pines Realty #4144434 Report a problem | ||
| 12/19/2003 | Sold | $239,000$98/sqft |
Source: Public Record Report a problem | ||
Public tax history
| Year | Property taxes | Tax assessment |
|---|---|---|
| 2024 | $5,916 +5.9% | $219,600 -0.3% |
| 2023 | $5,586 +5% | $220,200 |
| 2022 | $5,320 -2.8% | $220,200 |
| 2020 | $5,476 +2.2% | $220,200 +23.6% |
| 2019 | $5,359 +11.5% | $178,100 |
| 2016 | $4,805 | $178,100 |
| 2015 | $4,805 -20.8% | $178,100 -29% |
| 2014 | $6,069 +12.1% | $250,890 |
| 2012 | $5,412 -0.9% | $250,890 |
| 2011 | $5,459 +4.5% | $250,890 |
| 2010 | $5,226 -0.6% | $250,890 -12.5% |
| 2009 | $5,255 | $286,710 |
| 2008 | $5,255 | $286,710 |
Find assessor info on the county website
Neighborhood: 03221
Nearby homes
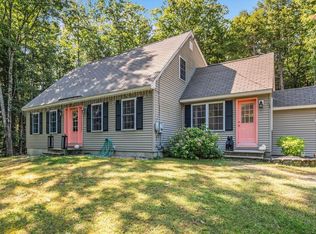
- $455,0003 bd2 ba2.3k sqft61 Foothills Rd, South Sutton, NH 03273Sold
- $667,4003 bd3 ba2.4k sqft51 Foothills Rd, Bradford, NH 03221Off Market
- $388,1003 bd2 ba1.2k sqft75 Foothills Rd, Sutton, NH 03221Off Market
- $444,7003 bd2 ba1.2k sqft75 Foothills Rd, South Sutton, NH 03273Off Market
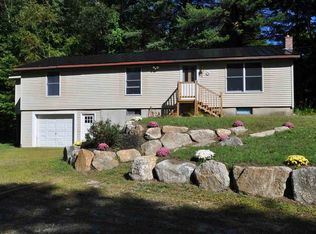
- $573,4003 bd1 ba2.1k sqft66 Foothills Rd, Sutton, NH 03221Off Market
- $376,8002 bd1 ba936 sqft87 Foothills Rd, Sutton, NH 03221Off Market
- $403,5003 bd1 ba1.8k sqft74 Foothills Rd, Sutton, NH 03221Off Market
- $767,1005 bd4 ba3.3k sqft103 Foothills Rd, Sutton, NH 03221Off Market
Nearby schools
GreatSchools rating
- 7/10Sutton Central Elementary SchoolGrades: K-5Distance: 3.1 mi
- 6/10Kearsarge Regional Middle SchoolGrades: 6-8Distance: 4.2 mi
- 8/10Kearsarge Regional High SchoolGrades: 9-12Distance: 4.9 mi
Schools provided by the listing agent
- Elementary: Sutton School
- Middle: Kearsarge Regional Middle Sch
- High: Kearsarge Regional HS
- District: Kearsarge Regional
Source: The MLS. This data may not be complete. We recommend contacting the local school district to confirm school assignments for this home.


Get pre-qualified for a loan
At Zillow Home Loans, we can pre-qualify you in as little as 5 minutes with no impact to your credit score.An equal housing lender. NMLS #10287.
- New Hampshire
- Merrimack County
- Sutton
- 03221
- 51 Foothills Rd
Nearby cities
Nearby zip codes
Other Sutton Topics
