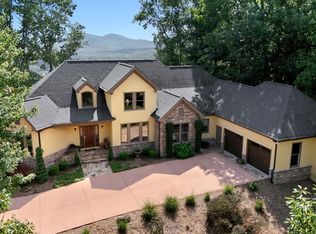
Location, Location, Location! Beautiful Custom Built home with absolutely Stunning Views of the Blue Ridge Mountains & the Saluda Reservoir on 85 acres of Paradise! As you step on to the expansive front porch you will love the bed/swing to Relax on after those long days. The Great Room will amaze you with its openness, the Handcrafted ceiling beams from a barn in Pennsylvania but the highlight is the beautiful stone fireplace and Hearth. The custom made Amish bookshelves on either side will delight you. Step out on to the Huge Back Deck with its Amazing Views! Deck features a beautiful Stone Fireplace for those cool nights as you watch the Stars twinkle in the sky! Deck can be partially or fully Screened in if desired. The Chef in you will love the openness of the Kitchen with its Island Seating and full Dining table area. Stainless Steel Miele appliances add to the splendor and the Quartzite Countertops are a work of art! You have never seen a Laundry Room/Butler Pantry like this one! Brick Floor, Backsplash/Full wall of Marble Tile, deep Farmhouse sink & Marble Countertops with plenty of Cabinets for Storage! You will then step in to the Vestibule leading to the Powder Room & Primary Bedroom. The Vestibule features a brick floor & White Oak Panel walls where you could build future Bookshelves. The Powder Room features a continuation of the Brick Floor, Stone walls and Floating Sink. Step in to the Beautiful Primary Bedroom with its Cathedral Ceiling, Barn Beams, Chair rail & vertical White Oak siding! You will love the size of the Double Walk In Closets! One closet has a Stackable Washer/Dryer in it for convenience. Words can not describe the beauty of the Herringbone Heated tile floor in the Ensuite with His n Her Sinks with Granite Countertops & the Luxurious Walk in Tile Shower but the Pinnacle Point is the Priceless View from the Steeping tub! Imagine the Views as you Relax from your long day! Your tour will continue to the Wide Open White Oak Staircase that leads you upstairs to the Loft/Landing Area with a Study or Play Area. Each Expansive Bedroom has its own Walk In Closet & En-Suite with Tile Floors. The Wide Staircase to the Lower Level takes you to the Unfinished Walk out area that is framed out for a Future Family Room, Bedroom, Bathroom & Study or Golf Simulator Room that would add an additional 2400 sf of Living Space to the home. There is also a 1 car garage with workshop area for the 4 Wheelers or other Recreational Vehicles for easy access. Step out to the Back Covered Patio with its Bluestone Floor, Gorgeous Views & also an area for a potential Infinity Pool! Additional Home features are: Cedar Siding with Stone Accents, Copper Roofs, Cedar Shake Shingles, Marvin Tilt In Windows with Automatic Locking, Lutron Light Switches where you can touch one button and turn all the lights in the house on! White Oak wide Plank Floors throughout the home that are a beauty to behold. Don't miss out on this amazing Home and Property! Call Today for your Private Showing!
Pending
$2,199,000
51 Garren Rd, Travelers Rest, SC 29690
3beds
3,241sqft
Single Family Residence, Residential
Built in ----
85 Acres Lot
$-- Zestimate®
$678/sqft
$-- HOA
What's special
- 46 days
- 51
- 0
Zillow last checked:
Listing updated:
Listed by:
Jeffrey Clemens 215-669-8092,
Keller Williams DRIVE
Source: Greater Greenville AOR,MLS#: 1599358
Facts & features
Interior
Bedrooms & bathrooms
- Bedrooms: 3
- Bathrooms: 4
- Full bathrooms: 3
- 1/2 bathrooms: 1
- Main level bathrooms: 1
- Main level bedrooms: 1
Rooms
- Room types: Laundry, Loft, Other/See Remarks
Primary bedroom
- Area: 320
- Dimensions: 20 x 16
Bedroom 2
- Area: 240
- Dimensions: 16 x 15
Bedroom 3
- Area: 240
- Dimensions: 16 x 15
Primary bathroom
- Features: Double Sink, Full Bath, Shower-Separate, Tub-Garden, Tub-Separate, Walk-In Closet(s), Multiple Closets
- Level: Main
Family room
- Area: 720
- Dimensions: 30 x 24
Kitchen
- Area: 600
- Dimensions: 30 x 20
Heating
- Forced Air, Multi-Units, Heat Pump
Cooling
- Central Air, Electric, Multi Units, Heat Pump
Appliances
- Included: Dishwasher, Microwave, Self Cleaning Oven, Refrigerator, Electric Oven, Range Hood, Electric Water Heater
- Laundry: 1st Floor, Walk-in, Laundry Room
Features
- Bookcases, High Ceilings, Ceiling Fan(s), Vaulted Ceiling(s), Granite Counters, Open Floorplan, Soaking Tub, Walk-In Closet(s), Coffered Ceiling(s), Countertops – Quartz
- Flooring: Ceramic Tile, Wood, Other
- Windows: Tilt Out Windows, Insulated Windows
- Basement: Full,Unfinished,Walk-Out Access
- Number of fireplaces: 2
- Fireplace features: Gas Log, Wood Burning, Masonry, Outside
Interior area
- Total interior livable area: 3,241 sqft
Video & virtual tour
Property
Parking
- Parking features: See Remarks, Basement, Attached, Driveway, Gravel, Asphalt
- Has attached garage: Yes
- Has uncovered spaces: Yes
Features
- Levels: 2+Basement
- Stories: 2
- Patio & porch: Deck, Patio, Front Porch, Rear Porch
- Exterior features: Outdoor Fireplace
- Has view: Yes
- View description: Mountain(s)
Lot
- Size: 85 Acres
- Features: Mountain, Wooded, 50 - 100 Acres
Details
- Parcel number: 0663030100663
- Other equipment: Generator
Construction
Type & style
- Home type: SingleFamily
- Architectural style: Craftsman
- Property subtype: Single Family Residence, Residential
Materials
- Stone, Wood Siding
- Foundation: Basement
- Roof: Metal,Wood,Other
Utilities & green energy
- Sewer: Septic Tank
- Water: Well
- Utilities for property: Underground Utilities
Community & HOA
Community
- Features: None
- Subdivision: None
HOA
- Has HOA: No
- Services included: None
Location
- Region: Travelers Rest
Financial & listing details
- Price per square foot: $678/sqft
- Date on market: 7/31/2026
Estimated market value
Not available
Estimated sales range
Not available
Not available
Price history
| Date | Event | Price |
|---|---|---|
| 8/12/2026 | Pending sale | $2,199,000$678/sqft |
Source:  Greater Greenville AOR #1599358 Report a problem Greater Greenville AOR #1599358 Report a problem | ||
| 7/31/2026 | Listed for sale | $2,199,000$678/sqft |
Source: Greater Greenville AOR #1599358 Report a problem | ||
Public tax history
Tax history is unavailable.
Monthly payment
Est. payment
Payment breakdown
Explore the cost of this home by adjusting the details. Changes won't be saved.Climate risks
Neighborhood: 29690
Nearby schools
Schools provided by the listing agent
- Elementary: Slater Marietta
- Middle: Northwest
- High: Travelers Rest
Source: Greater Greenville AOR. This data may not be complete. We recommend contacting the local school district to confirm school assignments for this home.
Similar homes
- $1,695,0003 bd4 ba3.9k sqft22 Lake Hills Ln, Travelers Rest, SC 29690For Sale
 MLS ID #1602494, Damian Hall, Blackstream International RE. Greater Greenville AOR
 - $1,175,0004 bd5 ba3.8k sqft364 Old Highway 25, Travelers Rest, SC 29690For Sale
 MLS ID #1603532, Joanna Keskitalo, Joanna K Realty Inc. Greater Greenville AOR
 - $1,315,0004 bd3 ba2.9k sqft349 Mountain Summit Rd, Travelers Rest, SC 29690For Sale
 MLS ID #1603611, JoAnn Roser, Cliffs Realty Sales SC, LLC. Greater Greenville AOR
 - $2,100,6904 bd5 ba4.4k sqft11 Clermont Ct, Travelers Rest, SC 29690For Sale
 MLS ID #20304523, Lindsey Kovach, Herlong Sotheby's International. WUMLS
