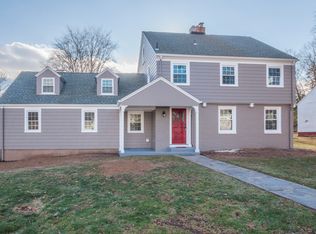
Ridge Hill! Charming 1938 cape with full rear dormer set on a .55-acre lot in need of some TLC but will be well worth the effort. Living Room with fireplace and large east facing rear window that floods the room with light. It L's into a cozy Dining Area with built-ins. There is also a south facing glass solarium room off of the LR with sliding glass door to the deck. There is a first-floor bedroom with closet plus two additional spacious second floor bedrooms. One of them has a nice size walk-in closet. Oil fired steam heat. There are two garages. One, attached off of Hepburn Road and one, detached off of Fernwood. Lot has approximately 340 foot frontage on Hepburn Road. This house is a diamond in the rough that needs a total renovation. Sold AS IS. Hamden VGSI quotes the square footage as 1249
Sold for $285,000
Zillow last checked:
Listing updated:
Bought with:
Schuyler Goines, RES.0803087
Coldwell Banker Realty
Source: Smart MLS,MLS#: 24092010
Price history
| Date | Event | Price |
|---|---|---|
| 8/8/2026 | Listing removed | $3,200$2/sqft |
Source: Zillow Rentals Report a problem | ||
| 7/21/2026 | Listing removed | $419,900$299/sqft |
Source:  Smart MLS #24183761 Report a problem Smart MLS #24183761 Report a problem | ||
| 7/20/2026 | Listed for rent | $3,200$2/sqft |
Source: Zillow Rentals Report a problem | ||
| 6/13/2026 | Listed for sale | $419,900-4.6%$299/sqft |
Source: Smart MLS #24183761 Report a problem | ||
| 5/7/2026 | Listing removed | $439,950$313/sqft |
Source: Smart MLS #24160498 Report a problem | ||
| 4/18/2026 | Price change | $439,950-2%$313/sqft |
Source: Smart MLS #24160498 Report a problem | ||
| 3/18/2026 | Listed for sale | $449,000+2.5%$320/sqft |
Source: Smart MLS #24160498 Report a problem | ||
| 12/9/2025 | Listing removed | $438,000$312/sqft |
Source: Smart MLS #24141466 Report a problem | ||
| 11/21/2025 | Listed for sale | $438,000+53.7%$312/sqft |
Source: Smart MLS #24141466 Report a problem | ||
| 7/9/2025 | Sold | $285,000-17.4%$203/sqft |
Source: Smart MLS #24092010 Report a problem | ||
| 6/12/2025 | Pending sale | $345,000$246/sqft |
Source: Smart MLS #24092010 Report a problem | ||
| 4/30/2025 | Listed for sale | $345,000$246/sqft |
Source: Smart MLS #24092010 Report a problem | ||
Sell for more on Zillow
Get a Zillow Showcase℠ listing at no additional cost and you could sell for .
$409,500
2% more
+$8,190
With Zillow Showcase(estimated)
$417,690
