This Spacious 2-bed, 2-bath Condo offers an open floor plan with vaulted ceilings and a comfortable layout designed for easy living. The kitchen features new appliances, under-cabinet lighting, a tile backsplash, slide-out pantry cabinets, and a convenient breakfast nook. Newer Andersen windows provide energy efficiency and abundant natural light throughout the home. The large primary suite includes a walk-in closet and a private bath with a walk-in shower. The office offers the perfect space to work from home or enjoy your favorite hobbies. The combined laundry room and pantry add everyday convenience, while the attached 2-car garage includes a workshop for projects and extra storage. The brick exterior offers low-maintenance living. New roof August 2026 and new deck August 2026. Conveniently located from Mountain Home, Bull Shoals Lake, and the White River, this move-in-ready Condo offers comfort, convenience, with easy access to the best of the Twin Lakes.
For sale
$255,000
51 High Ridge Ct, Midway, AR 72651
2beds
1,777sqft
Single Family Residence
Built in ----
0.65 Acres Lot
$-- Zestimate®
$144/sqft
$-- HOA
What's special
Large primary suiteWalk-in closetVaulted ceilingsOpen floor planConvenient breakfast nookSlide-out pantry cabinetsTile backsplash
- 80 days
- 58
- 0
Zillow last checked:
Listing updated:
Listed by:
Wade Fox 870-404-0727,
BEAMAN REALTY 870-431-5252
Source: Mountain Home MLS,MLS#: 134859
Facts & features
Interior
Bedrooms & bathrooms
- Bedrooms: 2
- Bathrooms: 2
- Full bathrooms: 2
- Main level bedrooms: 2
Primary bedroom
- Level: Main
- Area: 242.88
- Dimensions: 14.5 x 16.75
Bedroom 2
- Level: Main
- Area: 144.03
- Dimensions: 14.17 x 10.17
Dining room
- Level: Main
- Area: 144.24
- Dimensions: 11.17 x 12.92
Kitchen
- Level: Main
- Area: 82.06
- Dimensions: 9.75 x 8.42
Living room
- Level: Main
- Area: 325
- Dimensions: 25 x 13
Heating
- Central, Electric, Heat Pump
Cooling
- Heat Pump, Electric, Central Air
Appliances
- Included: Dishwasher, Disposal, Refrigerator, Electric Range, Range Hood, Microwave, Washer, Dryer
- Laundry: Washer/Dryer Hookups
Features
- Basement: None
- Has fireplace: Yes
- Fireplace features: Gas Log, Free Standing, Living Room
Interior area
- Total structure area: 1,777
- Total interior livable area: 1,777 sqft
Property
Parking
- Total spaces: 2
- Parking features: Garage
- Has garage: Yes
Lot
- Size: 0.65 Acres
Details
- Parcel number: 00211102016
Construction
Type & style
- Home type: Townhouse
- Property subtype: Single Family Residence
Materials
- Brick
Community & HOA
Community
- Subdivision: High Ridge
Location
- Region: Midway
Financial & listing details
- Price per square foot: $144/sqft
- Date on market: 7/31/2026
Estimated market value
Not available
Estimated sales range
Not available
Not available
Price history
| Date | Event | Price |
|---|---|---|
| 7/31/2026 | Listed for sale | $255,000+27.6%$144/sqft |
Source: Mountain Home MLS #134859 Report a problem | ||
| 4/1/2011 | Listing removed | $199,900$112/sqft |
Source: Vern Meents #145007575 Report a problem | ||
| 6/21/2010 | Listed for sale | $199,900$112/sqft |
Source: Vern Meents #145007575 Report a problem | ||
Public tax history
Tax history is unavailable.
Monthly payment
Est. payment
Payment breakdown
Explore the cost of this home by adjusting the details. Changes won't be saved.Climate risks
Neighborhood: 72651

Similar homes
- $354,9003 bd3 ba2.1k sqft74 Hourglass Dr, Midway, AR 72651For Sale
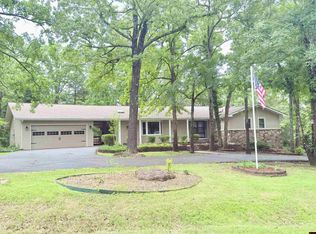 MLS ID #134424, Danette Stubenfoll, BEAMAN REALTY. Mountain Home MLS
 - $210,0003 bd2 ba1.4k sqftGolden Acre Rd Unit 16, Midway, AR 72651For Sale
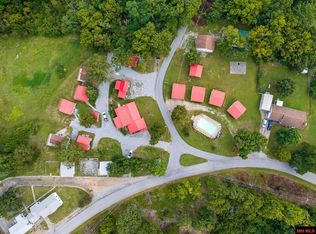 MLS ID #133179, Jay Newport, WOOD REALTY. Mountain Home MLS
 - $259,9003 bd2 ba1.9k sqft335 Bay Ridge Rd, Lakeview, AR 72642For Sale
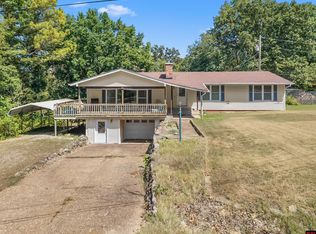 MLS ID #135032, Mary Claire Speziale, BEAMAN REALTY. Mountain Home MLS
 - $249,9003 bd2 ba1.4k sqft105 Lola Ln, Bull Shoals, AR 72619For Sale
 MLS ID #135202, Lori Lawhead, PEGLAR REAL ESTATE GROUP. Mountain Home MLS
 - $249,9002 bd2 ba1.3k sqft1912 Central Blvd #A2, Bull Shoals, AR 72619For Sale
 MLS ID #26014437, Angela Housley, ERA Doty Real Estate. CARMLS
