Step inside this very special property located at the foot of the pigeon hills with scenic views from every window of this custom stone home. You will fall in love with this location a mile away from shopping but sits on 24 Acres of land. There are two ponds on the property and are nestled in a perfectly landscaped area to enjoy. You will be delighted to tour and fall in love with this beautiful property. As you enter the driveway you will see to your left a historic log home. That is a separate home that transfers with this property. It has approximately 1,100 Square ft. Once entering this Log Home you will find a 10 ft x 14ft eat-in Kitchen that has been added onto the original property. It also has a laundry on the first floor. The first floor also has a family room with lots of space for a dining area and have guests and family visit. It also has a cozy half bath. Upstairs you have two bedrooms and a full bath. Outside of the house is a large oversized garage. Let’s move on to the main house which is breathtaking in so many ways. The location is ideal for privacy and a dream come true to look out the windows and to enjoy all the natural beauty that is hard to describe. This wonderful property was built with high quality construction materials and has only been transferred to new owners a few times from the original owner. Traditional looks with outstanding quality and large rooms to enjoy this delightful home. It features beautiful wood staircase as you open the door. Step to the right and you find a family that is oversized with a fireplace to enjoy as you approach the change of seasons. The wood flooring is gorgeous throughout this home all the trim and deep windows offer something that can’t be built in the newer homes in today’s world. There is an office / small playroom off of the family room to enjoy. To the left of the main staircase you have a large dining room with two built in corner cabinets that fill the room with character and charm. It is connected to the eat-in kitchen filled with updated appliances and the heart of the property. Large Island for food preparation and enjoying family and friends. 1st Floor also has a half bath. Going up the grand staircase you notice some picturesque windows that you don’t see in the newer home construction. At the top of the stairs you find a Primary Bedroom with large windows, small dressing room with lots of storage for clothes leading to Primary Bathroom. Two additional very large bedrooms with lots of extra storage space a large oversized laundry. It is so convenient and serves as additional storage space. There is a pull down staircase to the attic which is serves as more storage space if needed. The large basement is unfinished and has an outside entrance to the property. There is another half bath on that level. Attached to the large home is a two car oversized garage that enters into the kitchen area. Large covered front porch. There is also is a large screened in Gazebo in the back side yard. Don’t miss this very special property where wonderful new memories can be formed for many years to come.
Lot/land
Price cut: $195K (7/18)
$1,100,000
51 High Rock Rd N, Hanover, PA 17331
--beds
--baths
24.05Acres
Unimproved Land
Built in ----
24.05 Acres Lot
$-- Zestimate®
$--/sqft
$-- HOA
What's special
- 45 days |
- 652 |
- 26 |
Zillow last checked:
Listing updated:
Listed by:
Ellen Brown 717-476-2943,
RE/MAX Quality Service, Inc. (717) 632-5111
Source: Bright MLS,MLS#: PAYK2105308
Facts & features
Property
Features
- Has view: Yes
- View description: Panoramic, Trees/Woods, Pond, Garden, Pasture
- Has water view: Yes
- Water view: Pond
Lot
- Size: 24.05 Acres
- Features: Backs to Trees, Wooded, Pond, Rural, Private
Details
- Additional parcels included: 22.56 Acre Tax ID 44000ED0045A000000 1.49 Acre Tax ID 44000ED00443000000
- Parcel number: 44000ED0045A00000
- Zoning: R-40 RURAL RESIDENTIAL
- Zoning description: Clean and Green - Rural Residential
- Special conditions: Standard
Utilities & green energy
- Electric: 220 Volts
- Sewer: On Site Septic
- Water: Well
- Utilities for property: Cable Available, Cable
Community & HOA
Community
- Subdivision: Hanover
HOA
- Has HOA: No
Location
- Region: Hanover
- Municipality: PENN TWP
Financial & listing details
- Tax assessed value: $425,000
- Annual tax amount: $8,541
- Date on market: 6/11/2026
- Listing agreement: Exclusive Right To Sell
- Listing terms: Conventional,Cash,VA Loan
- Inclusions: All Appliances Dishwasher, Oven / Range, Refrigerator, Microwave, Washer And Dryer
- Ownership: Fee Simple
- Road surface type: Black Top
Estimated market value
Not available
Estimated sales range
Not available
$2,133/mo
Price history
| Date | Event | Price |
|---|---|---|
| 7/18/2026 | Price change | $1,100,000-15.1% |
Source:  Bright MLS #PAYK2104842 Report a problem Bright MLS #PAYK2104842 Report a problem | ||
| 6/6/2026 | Listed for sale | $1,295,000+204.7% |
Source: Bright MLS #PAYK2104842 Report a problem | ||
| 2/24/1998 | Sold | $425,000 |
Source: Agent Provided Report a problem | ||
Public tax history
| Year | Property taxes | Tax assessment |
|---|---|---|
| 2025 | $8,157 | $242,050 |
| 2024 | $8,157 | $242,050 |
| 2023 | $8,157 +10.1% | $242,050 |
| 2022 | $7,412 -2.5% | $242,050 |
| 2021 | $7,598 +2.5% | $242,050 |
| 2020 | $7,412 +2% | $242,050 |
| 2019 | $7,269 +1.3% | $242,050 |
| 2018 | $7,173 +228.9% | $242,050 |
| 2017 | $2,181 | $242,050 |
| 2016 | -- | $242,050 +0.1% |
| 2015 | -- | $241,910 -0.1% |
| 2014 | -- | $242,140 +0.4% |
| 2013 | -- | $241,190 |
| 2012 | -- | $241,190 |
| 2010 | -- | $241,190 -32.1% |
| 2009 | -- | $355,310 |
| 2008 | -- | $355,310 +47.6% |
| 2007 | -- | $240,770 -32.2% |
| 2006 | -- | $355,310 +46.9% |
| 2005 | -- | $241,870 +44.3% |
| 2004 | -- | $167,580 |
| 2003 | -- | $167,580 -31.7% |
| 2002 | -- | $245,500 |
| 2000 | -- | $245,500 |
| 1999 | -- | $245,500 |
Find assessor info on the county website
Monthly payment
Climate risks
Neighborhood: 17331
Nearby schools
GreatSchools rating
- 7/10Baresville El SchoolGrades: K-5Distance: 2.5 mi
- 5/10Emory H Markle Middle SchoolGrades: 6-8Distance: 3.8 mi
- 5/10South Western Senior High SchoolGrades: 9-12Distance: 3.6 mi
Schools provided by the listing agent
- Elementary: Baresville
- Middle: Emory H Markle
- High: South Western Senior
- District: South Western
Source: Bright MLS. This data may not be complete. We recommend contacting the local school district to confirm school assignments for this home.
- $6,5401.49 Acres51 High Rock Rd N, Hanover, PA 17331Off Market
- $800,6004 bd3 ba3k sqft6889 Moulstown Rd E, Hanover, PA 17331Off Market
- $708,6004 bd1 ba2.6k sqft50 High Rock Rd N, Hanover, PA 17331Off Market
- $144,4001 bd1 ba600 sqft6891 Moulstown Rd E, Hanover, PA 17331Off Market
- $704,6002 bd1 ba2.4k sqft6893 Moulstown Rd E, Hanover, PA 17331Off Market
- $419,4004 bd1 ba1.9k sqft1840 Youngs Rd, Hanover, PA 17331Off Market
- $877,4003 bd2 ba3.8k sqft142 High Rock Rd, Hanover, PA 17331Off Market
- $294,7002 bd1 ba1.5k sqft1915 Youngs Rd, Hanover, PA 17331Off Market
A local agent can set up tours, give advice and negotiate with sellers.
A local lender can help you make sure your offer is ready when you are.
Similar homes
- $650,00036.74 Acres298 Tapeworm Rd, New Oxford, PA 17350Lot/Land

 MLS ID #PAAD2022058, JOSHUA FULTZ, Jack Gaughen Network Services Hower & Associates. Bright MLS
 - $575,00010.474 Acres312 W Ridge Rd, Dillsburg, PA 17019Lot/Land
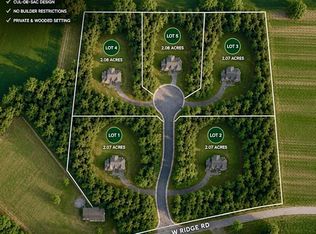 MLS ID #PAYK2105734, David Johnson, Cavalry Realty LLC. Bright MLS
 - $1,250,0005.16 AcresSommerfield Drive Acres #5, Hampstead, MD 21074Lot/Land
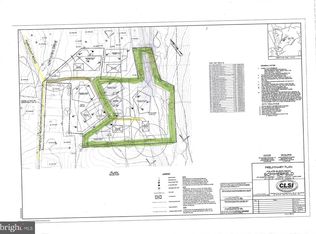 MLS ID #MDCR2034378, Jeff Choyce, Hyatt & Company Real Estate, LLC. Bright MLS
 - $850,0001.96 Acres2540 Cape Horn Rd, York, PA 17402Lot/Land
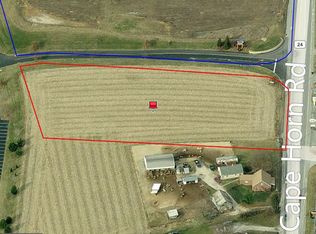 MLS ID #PAYK104384, Bobby Argento, Berkshire Hathaway HomeServices Homesale Realty. Bright MLS
