UNPARALLELED SUNSET VIEWS! This sophisticated, mid-century home offers magnificent views & almost 4 acres of privacy in one of the most beautiful settings in Wayland. You will fall in love with the 48’ long wall of windows & sliders, soaring ceilings & dramatic sun-lit spaces connecting the indoors with the breathtaking outdoor vistas. Offering two distinct wings & single-floor living, enjoy the beauty of nature regardless of season. 4 bedrooms & 3 bathrooms are at one end, everyday living & entertaining spaces the other. An extensive renovation was completed in 2009, including new hardwood flooring throughout & chef’s kitchen with Sub-Zero/Wolf appliances & built-in wet bar. The finished walk-out lower level is currently used as a home office & rec room, but suitable for out-of-town guests/au-pair, as it contains its own private, full bath & separate entrance. A two-tiered bluestone patio & detached, small barn large enough for an extra car, makes this a truly one-of-a-kind property.
Sold for $2,125,000
$2,125,000
51 High Rock Rd, Wayland, MA 01778
4beds
4,449sqft
Single Family Residence
Built in 1957
3.85 Acres Lot
$2,140,700 Zestimate®
$478/sqft
$6,898 Estimated rent
Home value
$2,140,700
$1.99M - $2.31M
$6,898/mo
Zestimate® history
Owner options
List your home for rent
$6,898/mo
Rent Zestimate®
Find your next renter with Zillow Rental Manager. Plus, with online applications, you can quickly screen prospective tenants – for free.
$6,898/mo
Rent Zestimate®
Refinance and save
$14,565/mo
Est. payment
Refinancing to a lower rate could help reduce your monthly payments and save thousands over the life of the loan.
$14,565/mo
Est. payment
Explore your selling options
Work with a Zillow partner agent
Leverage their expertise and Zillow's premium Showcase listings to get your home seen by more buyers.
Get startedList with your own agent
Get your home in front of millions of buyers by listing it on Zillow.
Learn how to do itSell it yourself
Take full control of how buyers see your home on Zillow by listing For Sale by Owner (FSBO).
List your homeWhat's special
Zillow last checked:
Listing updated:
Listed by:
Sharon Burke,
Gibson Sotheby's International Realty 781-894-8282
Bought with:
Julie Panagakos
Gibson Sotheby's International Realty
Source: MLS PIN,MLS#: 73253774
Facts & features
Interior
Bedrooms & bathrooms
- Bedrooms: 4
- Bathrooms: 5
- Full bathrooms: 4
- 1/2 bathrooms: 1
Primary bedroom
- Features: Bathroom - Full, Walk-In Closet(s), Closet/Cabinets - Custom Built, Flooring - Hardwood, Window(s) - Bay/Bow/Box, Dressing Room, Recessed Lighting, Window Seat
- Level: First
Bedroom 2
- Features: Flooring - Hardwood, Window(s) - Bay/Bow/Box, Lighting - Overhead, Closet - Double
- Level: First
Bedroom 3
- Features: Flooring - Hardwood, Window(s) - Bay/Bow/Box, Closet - Double
- Level: First
Bedroom 4
- Features: Flooring - Hardwood, Window(s) - Bay/Bow/Box, Closet - Double
- Level: First
Primary bathroom
- Features: Yes
Bathroom 1
- Features: Bathroom - Half, Closet/Cabinets - Custom Built, Flooring - Stone/Ceramic Tile, Countertops - Stone/Granite/Solid, Dryer Hookup - Electric, Remodeled, Wainscoting, Washer Hookup, Lighting - Sconce
- Level: First
Dining room
- Features: Vaulted Ceiling(s), Closet/Cabinets - Custom Built, Flooring - Hardwood, Exterior Access, Open Floorplan, Remodeled, Slider, Lighting - Pendant
- Level: First
Family room
- Features: Bathroom - Half, Closet/Cabinets - Custom Built, Flooring - Hardwood, Window(s) - Bay/Bow/Box, Open Floorplan, Recessed Lighting, Remodeled, Lighting - Pendant
- Level: First
Kitchen
- Features: Flooring - Stone/Ceramic Tile, Window(s) - Bay/Bow/Box, Window(s) - Picture, Dining Area, Pantry, Countertops - Stone/Granite/Solid, Kitchen Island, Wet Bar, Attic Access, Breakfast Bar / Nook, Open Floorplan, Recessed Lighting, Remodeled, Wine Chiller, Gas Stove, Lighting - Pendant
- Level: First
Living room
- Features: Vaulted Ceiling(s), Closet/Cabinets - Custom Built, Flooring - Hardwood, Exterior Access, Open Floorplan, Recessed Lighting, Remodeled, Slider, Lighting - Pendant
- Level: First
Heating
- Baseboard, Radiant, Humidity Control, Oil
Cooling
- Central Air
Appliances
- Included: Range, Dishwasher, Refrigerator, Freezer, Washer, Dryer, Wine Refrigerator, Range Hood, Plumbed For Ice Maker
- Laundry: First Floor, Electric Dryer Hookup, Washer Hookup
Features
- Bathroom - Full, Bathroom - Tiled With Tub & Shower, Countertops - Stone/Granite/Solid, Recessed Lighting, Bathroom - Tiled With Tub, Lighting - Sconce, Bathroom - With Tub, Closet - Double, Bathroom, Mud Room, Play Room, Wet Bar, Wired for Sound
- Flooring: Vinyl, Hardwood, Stone / Slate, Flooring - Marble, Flooring - Vinyl, Flooring - Stone/Ceramic Tile, Laminate
- Windows: Bay/Bow/Box
- Basement: Partial,Finished,Walk-Out Access,Interior Entry,Garage Access,Radon Remediation System
- Number of fireplaces: 1
- Fireplace features: Living Room
Interior area
- Total structure area: 4,449
- Total interior livable area: 4,449 sqft
Property
Parking
- Total spaces: 12
- Parking features: Attached, Under, Garage Door Opener, Garage Faces Side
- Attached garage spaces: 2
- Uncovered spaces: 10
Features
- Patio & porch: Patio
- Exterior features: Patio, Storage, Professional Landscaping, Sprinkler System, Stone Wall
- Has view: Yes
- View description: Scenic View(s)
Lot
- Size: 3.85 Acres
Details
- Parcel number: M:43D L:003,862380
- Zoning: R40
Construction
Type & style
- Home type: SingleFamily
- Architectural style: Ranch,Mid-Century Modern
- Property subtype: Single Family Residence
Materials
- Foundation: Block, Slab
- Roof: Shingle
Condition
- Updated/Remodeled,Remodeled
- Year built: 1957
Utilities & green energy
- Electric: Generator Connection
- Sewer: Private Sewer
- Water: Public, Other
- Utilities for property: for Gas Range, for Electric Oven, for Electric Dryer, Washer Hookup, Icemaker Connection, Generator Connection
Community & HOA
Community
- Features: Shopping, Walk/Jog Trails, Golf, Conservation Area
HOA
- Has HOA: No
Location
- Region: Wayland
Financial & listing details
- Price per square foot: $478/sqft
- Tax assessed value: $1,602,900
- Annual tax amount: $24,877
- Date on market: 9/20/2026
- Listing terms: Contract
Price history
| Date | Event | Price |
|---|---|---|
| 7/30/2024 | Sold | $2,125,000+1.2%$478/sqft |
Source: MLS PIN #73253774 Report a problem | ||
| 6/24/2024 | Contingent | $2,100,000$472/sqft |
Source: MLS PIN #73253774 Report a problem | ||
| 6/18/2024 | Listed for sale | $2,100,000+142.8%$472/sqft |
Source: MLS PIN #73253774 Report a problem | ||
| 7/7/2009 | Sold | $865,000-8.8%$194/sqft |
Source: Public Record Report a problem | ||
| 12/15/2008 | Price change | $948,000-5.1%$213/sqft |
Source: NRT NewEngland #70742399 Report a problem | ||
| 6/24/2008 | Price change | $999,000-9.1%$225/sqft |
Source: NRT NewEngland #70742399 Report a problem | ||
| 6/19/2008 | Listed for sale | $1,099,000$247/sqft |
Source: NRT NewEngland #70742399 Report a problem | ||
Public tax history
| Year | Property taxes | Tax assessment |
|---|---|---|
| 2025 | $26,269 +5.6% | $1,680,700 +4.9% |
| 2024 | $24,877 +2.8% | $1,602,900 +10.2% |
| 2023 | $24,207 +9.8% | $1,453,900 +21% |
| 2022 | $22,042 +3.3% | $1,201,200 +4.2% |
| 2021 | $21,342 +4.1% | $1,152,400 -0.2% |
| 2020 | $20,499 +1.2% | $1,154,200 +4.2% |
| 2019 | $20,247 +8.6% | $1,107,600 +7.1% |
| 2018 | $18,650 +1% | $1,034,400 +1.6% |
| 2017 | $18,468 +2.5% | $1,018,100 -2% |
| 2016 | $18,018 | $1,039,100 |
Find assessor info on the county website
Neighborhood: 01778
Nearby homes
- $2,819,2005 bd5 ba5.4k sqft49 High Rock Rd, Wayland, MA 01778Off Market
- $1,819,2003 bd2 ba2.2k sqft35 High Rock Rd, Wayland, MA 01778Off Market
- $1,073,6253 bd3 ba2.7k sqft260 Cochituate Rd, Wayland, MA 01778Sold
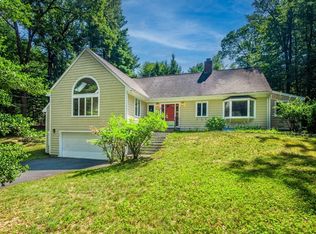
- $7,609,4006 bd7 ba10k sqft52 High Rock Rd, Wayland, MA 01778Off Market
- $1,295,0004 bd3 ba3.4k sqft262 Cochituate Rd, Wayland, MA 01778Sold
- $1,399,1003 bd3 ba2.8k sqft43 High Rock Rd, Wayland, MA 01778Off Market
- $1,850,0004 bd5 ba4.7k sqft33 High Rock Rd, Wayland, MA 01778Off Market
- $1,780,0006 bd4 ba4.6k sqft50 High Rock Rd, Wayland, MA 01778Off Market
Nearby schools
GreatSchools rating
- 8/10Loker SchoolGrades: K-5Distance: 0.7 mi
- 9/10Wayland Middle SchoolGrades: 6-8Distance: 0.7 mi
- 10/10Wayland High SchoolGrades: 9-12Distance: 1 mi
Schools provided by the listing agent
- Elementary: Loker *
- Middle: Wayland Ms
- High: Wayland Hs
Source: MLS PIN. This data may not be complete. We recommend contacting the local school district to confirm school assignments for this home.
Get a cash offer in 3 minutes
Find out how much your home could sell for in as little as 3 minutes with a no-obligation cash offer.
Estimated market value
$2,140,700
Get a cash offer in 3 minutes
Find out how much your home could sell for in as little as 3 minutes with a no-obligation cash offer.
Estimated market value
$2,140,700
- Massachusetts
- Middlesex County
- Wayland
- 01778
- 51 High Rock Rd
