Modernist '70s Contemporary with Fully Remodeled Flexible Living Space! This sun-filled, custom-built contemporary showcases classic modernist '70s design with passive solar elements and a bright, open layout - and has been thoughtfully and completely remodeled within the last five years, offering the timeless character of mid-modern architecture with the comfort and quality of a new home. The main living level features an expansive living room with a wall of windows, bathing the space in natural light, along with a raised-hearth fireplace with a Napoleon insert. Solid oak hardwood floors flow from an oversized dining area, perfect for entertaining. The kitchen with breakfast bar overlooks a cozy family room and opens to a sunny deck for seamless indoor-outdoor living. The main level offers four bedrooms, including a spacious primary suite with its own fireplace and an adjacent oversized bath. The Jack and Jill bathroom is finished in an Italian Stucco style, with nods to mid-mod design, bringing a rich, artisanal, yet fun, elegance. Downstairs, the fully gutted basement is a blank canvas ready for your vision - whether that's a home theater, fitness studio, recreation room, or additional living quarters. With all-new insulation and brand-new windows already in place, the hard work is done. Simply bring your imagination and finish it exactly the way you want. A separate lower level also includes a private three-room office with full bath and potential for in-law conversion - ideal for today's flexible lifestyles. Outside, the property is a gardener's dream. Four raised garden beds and two established fruit trees offer incredible potential for homegrown harvests, while professional landscaping plans for the sweeping horseshoe driveway provide a stunning, polished curb appeal vision ready to be brought to life. Nestled on 1.84 private, wooded acres along a quiet street, this property offers a true retreat from the everyday. Yet you're never far from everything you need - a charming downtown, the beach, scenic hiking trails, and more are all just minutes away, making this a rare find that perfectly balances seclusion with convenience. Additional highlights include a two-car carport, covered patio, and a detached oversized two-car garage with expansion potential above. A rare opportunity blending mid-century character, modern updates, and unlimited potential - inside and out!
Sold for $600,000
$600,000
51 Ironworks Road, Clinton, CT 06413
4beds
3,721sqft
Single Family Residence
Built in 1971
1.84 Acres Lot
$609,300 Zestimate®
$161/sqft
$5,856 Estimated rent
Home value
$609,300
$579,000 - $640,000
$5,856/mo
Zestimate® history
Owner options
List your home for rent
$5,856/mo
Rent Zestimate®
Find your next renter with Zillow Rental Manager. Plus, with online applications, you can quickly screen prospective tenants – for free.
$5,856/mo
Rent Zestimate®
Refinance and save
$4,200/mo
Est. payment
Refinancing to a lower rate could help reduce your monthly payments and save thousands over the life of the loan.
$4,200/mo
Est. payment
Explore your selling options
Work with a Zillow partner agent
Leverage their expertise and Zillow's premium Showcase listings to get your home seen by more buyers.
Get startedList with your own agent
Get your home in front of millions of buyers by listing it on Zillow.
Learn how to do itSell it yourself
Take full control of how buyers see your home on Zillow by listing For Sale by Owner (FSBO).
List your homeWhat's special
Sun-filled custom-built contemporaryQuiet streetDetached oversized two-car garageTwo-car carportCozy family roomAdjacent oversized bathTwo established fruit trees
Zillow last checked:
Listing updated:
Listed by:
Tom Clancy (203)415-3888,
William Pitt Sotheby's Int'l 203-245-6700
Bought with:
Patsy A. Metcalf, RES.0805493
Compass Connecticut, LLC
Source: Smart MLS,MLS#: 24170768
Facts & features
Interior
Bedrooms & bathrooms
- Bedrooms: 4
- Bathrooms: 3
- Full bathrooms: 3
Primary bedroom
- Features: Wall/Wall Carpet
- Level: Main
- Area: 320 Square Feet
- Dimensions: 16 x 20
Bedroom
- Features: Wall/Wall Carpet
- Level: Main
- Area: 256 Square Feet
- Dimensions: 16 x 16
Bedroom
- Level: Main
- Area: 192 Square Feet
- Dimensions: 12 x 16
Bedroom
- Level: Main
- Area: 192 Square Feet
- Dimensions: 12 x 16
Dining room
- Features: Hardwood Floor
- Level: Main
- Area: 256 Square Feet
- Dimensions: 16 x 16
Family room
- Level: Main
- Area: 144 Square Feet
- Dimensions: 12 x 12
Kitchen
- Features: Kitchen Island, Laundry Hookup, Pantry
- Level: Main
- Area: 256 Square Feet
- Dimensions: 16 x 16
Living room
- Features: Fireplace, Sunken, Hardwood Floor
- Level: Main
- Area: 480 Square Feet
- Dimensions: 20 x 24
Office
- Level: Lower
- Area: 240 Square Feet
- Dimensions: 12 x 20
Rec play room
- Features: Full Bath, Patio/Terrace
- Level: Lower
- Area: 156 Square Feet
- Dimensions: 12 x 13
Heating
- Hot Water, Oil
Cooling
- Window Unit(s)
Appliances
- Included: Electric Cooktop, Oven/Range, Refrigerator, Dishwasher, Water Heater
- Laundry: Main Level
Features
- Wired for Data, Open Floorplan
- Doors: Storm Door(s)
- Windows: Thermopane Windows
- Basement: Partial,Partially Finished,Walk-Out Access,Concrete
- Attic: None
- Number of fireplaces: 3
- Fireplace features: Insert
Interior area
- Total structure area: 3,721
- Total interior livable area: 3,721 sqft
- Finished area above ground: 3,721
Property
Parking
- Total spaces: 10
- Parking features: Tandem, Detached, Driveway, Unpaved, Private, Circular Driveway, Gravel
- Garage spaces: 4
- Has uncovered spaces: Yes
Accessibility
- Accessibility features: Accessible Hallway(s), Hard/Low Nap Floors
Features
- Patio & porch: Deck, Patio
- Exterior features: Breezeway, Rain Gutters, Garden, Lighting
Lot
- Size: 1.84 Acres
- Features: Few Trees, Rocky, Sloped
Details
- Parcel number: 947895
- Zoning: R-80
Construction
Type & style
- Home type: SingleFamily
- Architectural style: Contemporary
- Property subtype: Single Family Residence
Materials
- Vertical Siding, Wood Siding
- Foundation: Concrete Perimeter, Pillar/Post/Pier
- Roof: Flat,Other
Condition
- New construction: No
- Year built: 1971
Utilities & green energy
- Sewer: Septic Tank
- Water: Well
Green energy
- Energy efficient items: Doors, Windows
Community & HOA
Community
- Features: Health Club, Library, Medical Facilities, Park, Playground, Shopping/Mall
HOA
- Has HOA: No
Location
- Region: Clinton
Financial & listing details
- Price per square foot: $161/sqft
- Tax assessed value: $258,000
- Annual tax amount: $8,034
- Date on market: 4/29/2026
Price history
| Date | Event | Price |
|---|---|---|
| 7/24/2026 | Sold | $600,000-4%$161/sqft |
Source:  Smart MLS #24170768 Report a problem Smart MLS #24170768 Report a problem | ||
| 5/31/2026 | Pending sale | $625,000$168/sqft |
Source: Smart MLS #24170768 Report a problem | ||
| 4/29/2026 | Listed for sale | $625,000+71.2%$168/sqft |
Source: Smart MLS #24170768 Report a problem | ||
| 12/7/2020 | Sold | $365,000-3.9%$98/sqft |
Source: Smart MLS #170293875 Report a problem | ||
| 10/14/2020 | Pending sale | $380,000$102/sqft |
Source: William Pitt Sotheby's International Realty #170293875 Report a problem | ||
| 8/4/2020 | Price change | $380,000-4.9%$102/sqft |
Source: William Pitt Sotheby's International Realty #170293875 Report a problem | ||
| 6/26/2020 | Price change | $399,500-6%$107/sqft |
Source: William Pitt Sotheby's International Realty #170293875 Report a problem | ||
| 5/9/2020 | Listed for sale | $425,000$114/sqft |
Source: William Pitt Sotheby's International Realty #170293875 Report a problem | ||
Public tax history
| Year | Property taxes | Tax assessment |
|---|---|---|
| 2025 | $8,034 +2.9% | $258,000 |
| 2024 | $7,807 +1.4% | $258,000 |
| 2023 | $7,696 | $258,000 |
| 2022 | $7,696 +2.6% | $258,000 +2.6% |
| 2021 | $7,502 -4.5% | $251,500 |
| 2020 | $7,859 +17.3% | $251,500 +17.3% |
| 2019 | $6,700 +2.3% | $214,400 |
| 2018 | $6,548 +2.1% | $214,400 |
| 2017 | $6,413 +4.1% | $214,400 -6.8% |
| 2015 | $6,160 +1.9% | $230,100 |
| 2014 | $6,045 +3.3% | $230,100 |
| 2013 | $5,851 +1% | $230,100 |
| 2012 | $5,794 +1% | $230,100 |
| 2011 | $5,734 +6.1% | $230,100 -4.6% |
| 2010 | $5,403 +2.4% | $241,100 |
| 2009 | $5,275 +4.5% | $241,100 |
| 2008 | $5,049 +3.4% | $241,100 |
| 2007 | $4,885 +8.1% | $241,100 +64.3% |
| 2005 | $4,517 +6.2% | $146,700 |
| 2004 | $4,253 +4.1% | $146,700 |
| 2003 | $4,087 +6.8% | $146,700 |
| 2001 | $3,827 -11.1% | $146,700 -5% |
| 1997 | $4,305 | $154,370 |
Find assessor info on the county website
Neighborhood: 06413
Nearby homes
- $454,4003 bd2 ba1.3k sqft53 Ironworks Rd, Clinton, CT 06413Off Market
- $380,0003 bd2 ba1.1k sqft49 Ironworks Rd, Clinton, CT 06413For Sale

- $485,2003 bd2 ba1.3k sqft47 Ironworks Rd, Clinton, CT 06413Off Market
- $499,1003 bd2 ba1.3k sqft55 Ironworks Rd, Clinton, CT 06413Off Market
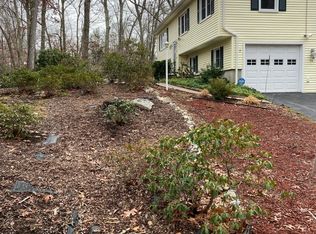
- $423,9002 bd1 ba1.1k sqft50 Ironworks Rd, Clinton, CT 06413Off Market
- $462,0003 bd2 ba1.2k sqft52 Ironworks Rd, Clinton, CT 06413Off Market
- $540,7003 bd2 ba1.6k sqft54 Ironworks Rd, Clinton, CT 06413Off Market
- $458,3003 bd2 ba1.3k sqft56 Ironworks Rd, Clinton, CT 06413Off Market
Nearby schools
GreatSchools rating
- 7/10Lewin G. Joel Jr. SchoolGrades: PK-4Distance: 1.1 mi
- 7/10Jared Eliot SchoolGrades: 5-8Distance: 1.5 mi
- 7/10The Morgan SchoolGrades: 9-12Distance: 1.4 mi
Schools provided by the listing agent
- Elementary: Lewin G. Joel
- High: Morgan
Source: Smart MLS. This data may not be complete. We recommend contacting the local school district to confirm school assignments for this home.


Get pre-qualified for a loan
At Zillow Home Loans, we can pre-qualify you in as little as 5 minutes with no impact to your credit score.An equal housing lender. NMLS #10287.
Sell for more on Zillow
Get a Zillow Showcase℠ listing at no additional cost and you could sell for .
$609,300
2% more
+$12,186
With Zillow Showcase(estimated)
$621,486
- Connecticut
- Middlesex County
- Clinton
- 06413
- 51 Ironworks Road
Nearby cities
Nearby zip codes
Other Clinton Topics
