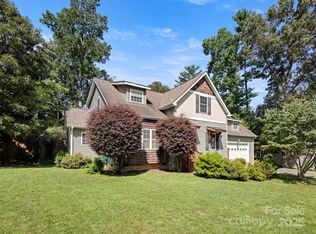
*Oversized Garage* *Brand new Roof* *Bonus Room/Office* AND *Unfinished Sq. Footage waiting to be personalized* Tucked away in a neighborhood with a central location, this beautifully maintained home offers the perfect blend of comfort, space, and accessibility. Inside, you'll find a versatile main-level bonus room, and an unfinished room above the garage ready to become a home office, studio, gym, or additional living space and the two-car attached garage is oversized at 691 sq. ft.
Move in with confidence thanks to a new roof, fresh interior paint, new ceiling fans, a new upstairs HVAC system, and a newer water heater. Thoughtful features throughout include walk-in closets in every bedroom, convenient kitchen drawer pullouts, a spacious laundry room, and a fenced backyard designed for everyday enjoyment.
Enjoy exceptional convenience with Fletcher Academy, Fern Leaf Community Charter School, LPC Fitness and Aquatics and AdventHealth all approximately five/ten minutes away, Asheville Regional Airport (AVL) just 10 minutes away, and quick access to I-26 for easy travel to Asheville, Hendersonville, Greenville, Spartanburg, and Johnson City.
Daily living is made easy with nearby grocery stores, coffee shops, restaurants, breweries, and abundant outdoor recreation, including the Blue Ridge Parkway, the North Carolina Arboretum, hiking trails, and endless mountain adventures.
Whether you're drawn to the home's abundant natural light, flexible living spaces, or its unbeatable location close to everything while ideally situated in a peaceful neighborhood, this home truly offers the best of Western North Carolina living.
Closed
Zillow last checked:
Listing updated:
Bought with:
Carolyn Widener
Coldwell Banker Advantage
Source: Canopy MLS as distributed by MLS GRID,MLS#: 4397516
Price history
| Date | Event | Price |
|---|---|---|
| 8/31/2026 | Sold | $448,652-9.4%$205/sqft |
Source:  Canopy MLS as distributed by MLS GRID #4397516 Report a problem Canopy MLS as distributed by MLS GRID #4397516 Report a problem | ||
| 7/22/2026 | Price change | $495,000-3.9%$226/sqft |
Source: Canopy MLS as distributed by MLS GRID #4397516 Report a problem | ||
| 7/14/2026 | Price change | $515,000-1.9%$235/sqft |
Source: Canopy MLS as distributed by MLS GRID #4397516 Report a problem | ||
| 7/1/2026 | Listed for sale | $525,000+90.9%$240/sqft |
Source: Canopy MLS as distributed by MLS GRID #4397516 Report a problem | ||
| 7/13/2007 | Sold | $275,000$126/sqft |
Source: Public Record Report a problem | ||
Get a cash offer in 3 minutes
Find out how much your home could sell for in as little as 3 minutes with a no-obligation cash offer.
Estimated market value
$448,700
