Beautifully renovated four-bedroom Cape close to historic Dedham Square. Modern eat-in kitchen features quartz countertops, rainfall backsplash, soft-close cabinetry, wainscoting with chair rail, recessed lighting, and stainless steel appliances. Sun-filled living room features a large bay window, fireplace with flagstone hearth and shiplap accent wall, and wood floors. Main level offers two bedrooms with wood floors, a modern tiled bath, and an enclosed porch. Upper level features two spacious bedrooms and a modern tiled bath with a walk-in shower. Finished lower level provides added versatility. Outdoor living includes a rocking-chair front porch, deck off the kitchen ideal for grilling, and rear deck overlooking an inviting 32’ x 16’ inground pool and expansive patio within the privacy of a fully fenced yard. With the beautiful grounds of Noble & Greenough School nearby and easy access to Whole Foods at Legacy Place, this home enjoys a picturesque setting against conservation land along the Charles River.
Pending
$835,000
51 Maynard Rd, Dedham, MA 02026
4beds
1,888sqft
Single Family Residence
Built in 1958
8,329 Square Feet Lot
$837,900 Zestimate®
$442/sqft
$-- HOA
What's special
Fireplace with flagstone hearthWalk-in showerModern tiled bathEnclosed porchModern eat-in kitchenExpansive patioWainscoting with chair rail
- 23 days
- 235
- 5
Likely to sell faster than
Zillow last checked:
Listing updated:
Listed by:
Brian Kenneally 617-688-8800,
Keller Williams Realty 617-969-9000
Source: MLS PIN,MLS#: 73562147
Facts & features
Interior
Bedrooms & bathrooms
- Bedrooms: 4
- Bathrooms: 2
- Full bathrooms: 2
Heating
- Baseboard, Oil
Cooling
- None
Appliances
- Included: Range, Dishwasher, Microwave, Washer, Dryer
- Laundry: Electric Dryer Hookup, Washer Hookup
Features
- Flooring: Wood, Carpet
- Windows: Insulated Windows
- Basement: Full,Finished,Walk-Out Access,Interior Entry
- Number of fireplaces: 1
Interior area
- Total structure area: 1,888
- Total interior livable area: 1,888 sqft
- Finished area above ground: 1,410
- Finished area below ground: 478
Property
Parking
- Total spaces: 2
- Parking features: Off Street, Paved
- Uncovered spaces: 2
Features
- Patio & porch: Porch - Enclosed, Deck
- Exterior features: Porch - Enclosed, Deck, Pool - Inground, Professional Landscaping, Other
- Has private pool: Yes
- Pool features: In Ground
- Fencing: Fenced/Enclosed
Lot
- Size: 8,329 Square Feet
- Features: Other
Details
- Parcel number: M:0056 L:0057,67425
- Zoning: G
Construction
Type & style
- Home type: SingleFamily
- Architectural style: Cape
- Property subtype: Single Family Residence
Materials
- Frame
- Foundation: Concrete Perimeter
- Roof: Shingle
Condition
- Year built: 1958
Utilities & green energy
- Electric: Circuit Breakers, 100 Amp Service
- Sewer: Public Sewer
- Water: Public
- Utilities for property: for Electric Range, for Electric Dryer, Washer Hookup
Community & HOA
Community
- Features: Public Transportation, Shopping, Park, Walk/Jog Trails, Golf, Medical Facility, Bike Path, Conservation Area, Highway Access, House of Worship, Private School, Public School, Other
HOA
- Has HOA: No
Location
- Region: Dedham
Financial & listing details
- Price per square foot: $442/sqft
- Tax assessed value: $639,600
- Annual tax amount: $8,072
- Date on market: 9/7/2026
- Road surface type: Paved
Estimated market value
$837,900
$796,000 - $880,000
$3,401/mo
Price history
| Date | Event | Price |
|---|---|---|
| 9/2/2026 | Pending sale | $835,000$442/sqft |
Source: MLS PIN #73562147 Report a problem | ||
| 8/19/2026 | Contingent | $835,000$442/sqft |
Source: MLS PIN #73562147 Report a problem | ||
| 8/11/2026 | Listed for sale | $835,000$442/sqft |
Source: MLS PIN #73562147 Report a problem | ||
Public tax history
| Year | Property taxes | Tax assessment |
|---|---|---|
| 2025 | $8,072 +2% | $639,600 +1% |
| 2024 | $7,915 +4.8% | $633,200 +7.7% |
| 2023 | $7,551 +7.4% | $588,100 +11.7% |
| 2022 | $7,031 +4.5% | $526,700 +7% |
| 2021 | $6,730 +2.3% | $492,300 +2.7% |
| 2020 | $6,579 +5.6% | $479,500 +8.9% |
| 2019 | $6,233 +4% | $440,500 +6.9% |
| 2018 | $5,995 +0.8% | $412,000 +2.2% |
| 2017 | $5,950 +5.2% | $403,100 +10.3% |
| 2016 | $5,658 +3.6% | $365,300 +6.2% |
| 2015 | $5,461 +1.8% | $344,100 +3.1% |
| 2014 | $5,366 +4.9% | $333,700 +3% |
| 2013 | $5,116 +6.5% | $324,000 +4% |
| 2012 | $4,805 +6% | $311,400 -1.2% |
| 2011 | $4,531 +2.8% | $315,300 -3% |
| 2010 | $4,409 +5% | $324,900 -2.4% |
| 2009 | $4,201 +4% | $332,900 -0.7% |
| 2008 | $4,039 -9.5% | $335,200 -17.9% |
| 2007 | $4,465 +18.4% | $408,500 +20.8% |
| 2006 | $3,771 +10.6% | $338,200 +4% |
| 2005 | $3,409 +60.1% | $325,300 +56.3% |
| 2004 | $2,129 -27.1% | $208,100 |
| 2003 | $2,920 +5% | $208,100 |
| 2002 | $2,782 +11.4% | $208,100 +17.1% |
| 1999 | $2,497 | $177,700 |
Find assessor info on the county website
Monthly payment
Est. payment
Payment breakdown
Explore the cost of this home by adjusting the details. Changes won't be saved.Climate risks
Neighborhood: Riverdale

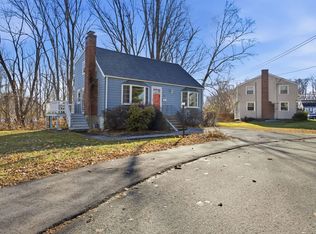
Similar homes
- $774,9003 bd2 ba2.1k sqft10 Kardon Rd, Hyde Park, MA 02136For Sale
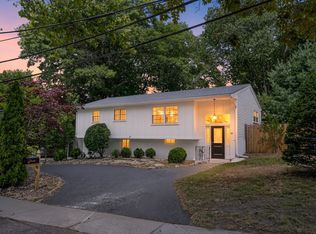 MLS ID #73564778, Sabbor Sheikh Team, Coldwell Banker Realty - Boston. MLS PIN
 - $749,0002 bd2 ba1.2k sqft28 Hazelnut Pl, Dedham, MA 02026For Sale
 MLS ID #73570686, Joseph McEachern, Paramount Properties. MLS PIN
 - $824,9005 bd3 ba2k sqft122 York St, Stoughton, MA 02072For Sale
 MLS ID #73571796, Karen Kirk, Engel & Volkers Wellesley. MLS PIN
 - $825,0004 bd2 ba1.7k sqft51 Metropolitan Ave, Roslindale, MA 02131For Sale
 MLS ID #73552965, The Muncey Group, Compass. MLS PIN
