Welcome to 51 Miller Street, a charming single-family home in the heart of Fall River, MA. This cozy, move-in-ready property is full of potential and just waiting for its next chapter. The kitchen is a chef’s dream with ample cabinet space, sleek granite countertops, and modern appliances—everything you need to create delicious meals.The home features three bright and inviting bedrooms, each with its own unique charm and plenty of natural light. The bathroom is well-appointed, and you'll love the added convenience of first-floor laundry.The finished basement offers even more space with three additional rooms, along with a full bathroom, perfect for a home office, home gym or recreational space.Outside, the private backyard is ideal for both relaxation and entertaining, with plenty of room for pets, family gatherings, or a garden. You'll also find a workshop/shed, perfect for hobbies or extra storage.With its central location, theres easy access to shopping, schools and more.
Sold for $392,000
$392,000
51 Miller St, Fall River, MA 02721
3beds
1,119sqft
Single Family Residence
Built in 1930
4,761 Square Feet Lot
$411,400 Zestimate®
$350/sqft
$2,207 Estimated rent
Home value
$411,400
$391,000 - $432,000
$2,207/mo
Zestimate® history
Owner options
List your home for rent
$2,207/mo
Rent Zestimate®
Find your next renter with Zillow Rental Manager. Plus, with online applications, you can quickly screen prospective tenants – for free.
$2,207/mo
Rent Zestimate®
Refinance and save
$2,534/mo
Est. payment
Refinancing to a lower rate could help reduce your monthly payments and save thousands over the life of the loan.
$2,534/mo
Est. payment
Explore your selling options
Work with a Zillow partner agent
Leverage their expertise and Zillow's premium Showcase listings to get your home seen by more buyers.
Get startedList with your own agent
Get your home in front of millions of buyers by listing it on Zillow.
Learn how to do itSell it yourself
Take full control of how buyers see your home on Zillow by listing For Sale by Owner (FSBO).
List your homeWhat's special
First-floor laundryPrivate backyardBright and inviting bedroomsRoom for petsFinished basementModern appliancesSleek granite countertops
Zillow last checked:
Listing updated:
Listed by:
Dawn Mercer 774-488-8654,
Keller Williams South Watuppa 508-677-3233
Bought with:
Manel Sylvarin
Keller Williams Realty Boston Northwest
Source: MLS PIN,MLS#: 73327879
Facts & features
Interior
Bedrooms & bathrooms
- Bedrooms: 3
- Bathrooms: 2
- Full bathrooms: 2
Primary bedroom
- Level: First
Bedroom 2
- Level: Second
Bedroom 3
- Level: Second
Primary bathroom
- Features: No
Bathroom 1
- Level: First
Bathroom 2
- Level: Basement
Kitchen
- Level: First
Living room
- Level: First
Heating
- Electric Baseboard
Cooling
- None
Appliances
- Included: Electric Water Heater, Range, Dishwasher, Microwave, Refrigerator
- Laundry: First Floor
Features
- Bonus Room
- Flooring: Tile, Laminate
- Windows: Insulated Windows
- Basement: Finished,Walk-Out Access
- Has fireplace: No
Interior area
- Total structure area: 1,119
- Total interior livable area: 1,119 sqft
- Finished area above ground: 1,119
- Finished area below ground: 273
Property
Parking
- Total spaces: 3
- Parking features: Detached, Storage, Workshop in Garage, Paved Drive, Off Street, Paved
- Has garage: Yes
- Uncovered spaces: 3
Features
- Patio & porch: Porch, Deck - Wood
- Exterior features: Porch, Deck - Wood, Storage, Garden
Lot
- Size: 4,761 Square Feet
Details
- Parcel number: M:0E05 B:0000 L:0003,2823122
- Zoning: R-4
Construction
Type & style
- Home type: SingleFamily
- Architectural style: Cape
- Property subtype: Single Family Residence
Materials
- Frame
- Foundation: Granite
- Roof: Shingle
Condition
- Year built: 1930
Utilities & green energy
- Electric: Circuit Breakers
- Sewer: Public Sewer
- Water: Public
- Utilities for property: for Electric Range
Community & HOA
Community
- Features: Public Transportation, Shopping, Tennis Court(s), Park, Golf, Medical Facility, Laundromat, Highway Access, House of Worship, Marina, Private School, Public School, University
HOA
- Has HOA: No
Location
- Region: Fall River
Financial & listing details
- Price per square foot: $350/sqft
- Tax assessed value: $263,400
- Annual tax amount: $3,026
- Date on market: 11/20/2025
Price history
| Date | Event | Price |
|---|---|---|
| 6/18/2025 | Sold | $392,000+3.4%$350/sqft |
Source: MLS PIN #73327879 Report a problem | ||
| 4/24/2025 | Contingent | $379,000$339/sqft |
Source: MLS PIN #73327879 Report a problem | ||
| 3/31/2025 | Listed for sale | $379,000$339/sqft |
Source: MLS PIN #73327879 Report a problem | ||
| 2/9/2025 | Contingent | $379,000$339/sqft |
Source: MLS PIN #73327879 Report a problem | ||
| 1/21/2025 | Listed for sale | $379,000+725.7%$339/sqft |
Source: MLS PIN #73327879 Report a problem | ||
| 8/2/2011 | Sold | $45,900-38.3%$41/sqft |
Source: Public Record Report a problem | ||
| 4/20/2011 | Sold | $74,367+62%$66/sqft |
Source: Public Record Report a problem | ||
| 3/29/2011 | Listed for sale | $45,900$41/sqft |
Source: Louis Andrade #71169007 Report a problem | ||
| 12/19/2010 | Listing removed | $45,900$41/sqft |
Source: Louis Andrade #71169007 Report a problem | ||
| 12/10/2010 | Listed for sale | $45,900-81.1%$41/sqft |
Source: Louis Andrade #71169007 Report a problem | ||
| 7/30/2008 | Sold | $242,751+162.7%$217/sqft |
Source: Public Record Report a problem | ||
| 5/7/1999 | Sold | $92,400+2.8%$83/sqft |
Source: Public Record Report a problem | ||
| 11/30/1993 | Sold | $89,900+5.8%$80/sqft |
Source: Public Record Report a problem | ||
| 3/4/1988 | Sold | $85,000$76/sqft |
Source: Public Record Report a problem | ||
Public tax history
| Year | Property taxes | Tax assessment |
|---|---|---|
| 2025 | $3,201 +5.8% | $279,600 +6.2% |
| 2024 | $3,026 +3.5% | $263,400 +10.6% |
| 2023 | $2,923 +12.4% | $238,200 +15.6% |
| 2022 | $2,601 +4.9% | $206,100 +14.9% |
| 2021 | $2,480 +5.8% | $179,300 +10.5% |
| 2020 | $2,344 +3.9% | $162,200 +4.8% |
| 2019 | $2,257 +1.2% | $154,800 +1.4% |
| 2018 | $2,231 +4.3% | $152,600 -0.1% |
| 2017 | $2,138 +3.1% | $152,700 +0.4% |
| 2016 | $2,073 +11.3% | $152,100 +6.8% |
| 2015 | $1,863 +1.1% | $142,400 -2.8% |
| 2014 | $1,843 +4.2% | $146,500 -1.1% |
| 2013 | $1,768 -6% | $148,200 -13.5% |
| 2012 | $1,881 +12.6% | $171,300 -7.3% |
| 2010 | $1,671 +6.6% | $184,800 -5% |
| 2009 | $1,568 -0.6% | $194,500 -5.5% |
| 2008 | $1,578 +6.2% | $205,800 -0.5% |
| 2007 | $1,486 +18.8% | $206,900 +13% |
| 2006 | $1,251 +9.3% | $183,100 +21.7% |
| 2005 | $1,145 +14.7% | $150,400 +23.7% |
| 2004 | $998 +5.3% | $121,600 +37.4% |
| 2003 | $948 +8.8% | $88,500 |
| 2002 | $871 -0.2% | $88,500 +6% |
| 2000 | $873 +26.3% | $83,500 +10.9% |
| 1995 | $691 | $75,300 |
Find assessor info on the county website
Neighborhood: Maplewood
Nearby homes
- $411,8003 bd2 ba1.3k sqft43 Miller St, Fall River, MA 02721Off Market
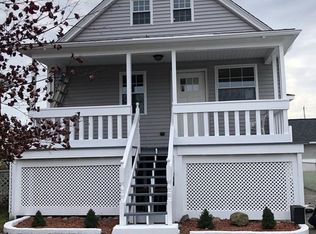
- $348,9003 bd1 ba902 sqft37 Miller St, Fall River, MA 02721Off Market
- $627,6006 bd2 ba4.2k sqft67 Miller St, Fall River, MA 02721Off Market
- $491,2004 bd2 ba1.7k sqft50 Miller St, Fall River, MA 02721Off Market
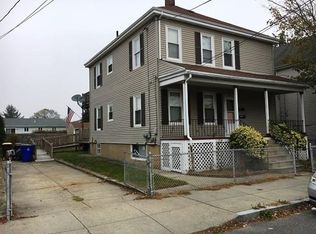
- $457,9003 bd2 ba1.4k sqft40 Miller St, Fall River, MA 02721Off Market
- $417,0005 bd2 ba912 sqft56 Miller St, Fall River, MA 02721Off Market
- $360,4004 bd1 ba982 sqft246 Aetna St, Fall River, MA 02721Off Market
- $523,6003 bd2 ba2k sqft256 Aetna St, Fall River, MA 02721Off Market
Nearby schools
GreatSchools rating
- 5/10Letourneau Elementary SchoolGrades: K-5Distance: 0.7 mi
- 2/10Matthew J Kuss Middle SchoolGrades: 6-8Distance: 1.2 mi
- 2/10B M C Durfee High SchoolGrades: 9-12Distance: 2.9 mi
Get a cash offer in 3 minutes
Find out how much your home could sell for in as little as 3 minutes with a no-obligation cash offer.
Estimated market value
$411,400
Get a cash offer in 3 minutes
Find out how much your home could sell for in as little as 3 minutes with a no-obligation cash offer.
Estimated market value
$411,400
