Skip main navigation
Sold for $975,000
  • $975,000

    51 N Ridge, Surf City, NC 28445

    4beds
    2,018sqft
    Single Family Residence
    Built in 2001
    0.38 Acres Lot
    $1,179,100 Zestimate®
    $483/sqft
    $2,587 Estimated rent

    Home value

    $1,179,100

    $1.08M - $1.30M

    $2,587/mo

    Zestimate® history
    Loading
    Loading...

    Owner options

    List your home for rent

    $2,587/mo

    Rent Zestimate®

    Find your next renter with Zillow Rental Manager. Plus, with online applications, you can quickly screen prospective tenants – for free.

    Learn more

    $2,587/mo

    Rent Zestimate®

    Refinance and save

    $5,767/mo

    Est. payment

    Refinancing to a lower rate could help reduce your monthly payments and save thousands over the life of the loan.

    See today's rates

    $5,767/mo

    Est. payment

    Explore your selling options

    Work with a Zillow partner agent

    Leverage their expertise and Zillow's premium Showcase listings to get your home seen by more buyers.

    Get started

    List with your own agent

    Get your home in front of millions of buyers by listing it on Zillow.

    Learn how to do it

    Sell it yourself

    Take full control of how buyers see your home on Zillow by listing For Sale by Owner (FSBO).

    List your home

    What's special

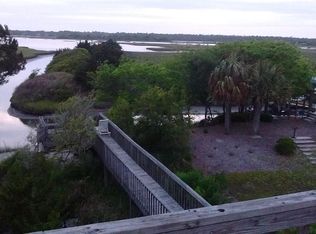
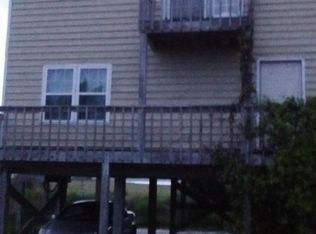
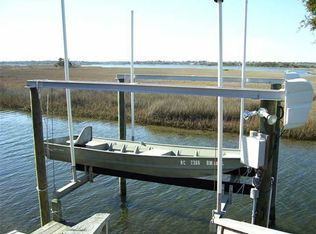
    Attention boat lovers and water enthusiasts. We are presenting an amazing opportunity to own a beach home with over 160' off deep water frontage. There are not many home sites like this on the island. Possible Owner Financing available. 5% interest rate for 2 years (30 year amortization) with 20% downpayment. Experience the epitome of coastal living with this stunning waterfront property. A true rarity, this beautiful home offers a substantial waterfront, a large portion of which is bulkheaded and features a convenient 10,000 lb lift for your boating needs. Nestled in the serene community of Sandy Ridge, this home fulfills the cherished beach house dream that so many desire. Imagine sharing blissful moments with family and friends in a home that offers not only ample bedrooms and bathrooms for comfort but also easy access to the beach for endless sandy adventures. Enhancing the allure, this residence grants you the pleasure of having your very own watercraft - be it a boat, jet skis, or kayaks - right on your property. Picture yourself soaking in breathtaking sunset views from the comfort of your private balconies, while the calming sound of the water soothes your soul. The heartwarming kitchen and spacious living areas provide a perfect setting for entertaining and relishing in the company of loved ones, all while savoring the finest local seafood catches. With four generously sized bedrooms, each complemented by its own bathroom, both owners and guests enjoy the ultimate convenience and luxury. The pièce de résistance? Several rooms and inviting porches offer unparalleled 180-degree vistas of the renowned Topsail sound - a true treat for the senses. And if you work from home, enjoy these same beautiful water views from your home office. Don't miss out on this extraordinary opportunity to own a slice of coastal paradise. Immerse yourself in the tranquility of Topsail Island and seize the chance to make this dreamlike home your own.

    Zillow last checked:

    Listing updated:

    Listed by:

    Steve Crager,

    Crager Realty Group

    Bought with:

    Daniel A Malechuk, 338617

    Landmark Sotheby's International Realty

    Source: Hive MLS,MLS#: 100415611MLS LogoOriginating MLS: Cape Fear Realtors MLS, Inc.

    Facts & features

    Interior

    Bedrooms & bathrooms
    • Bedrooms: 4
    • Bathrooms: 5
    • Full bathrooms: 4
    • 1/2 bathrooms: 1
    Rooms
    • Room types: Bedroom 1, Office, Living Room, Kitchen, Dining Room, Bedroom 2, Bedroom 3, Bedroom 4
    Bedroom 1
    • Level: Upper
    • Dimensions: 10 x 19
    Bedroom 2
    • Level: Second
    • Dimensions: 18 x 11
    Bedroom 3
    • Level: Second
    • Dimensions: 18 x 12
    Bedroom 4
    • Level: Second
    • Dimensions: 10 x 14
    Dining room
    • Level: Upper
    • Dimensions: 11 x 9
    Kitchen
    • Level: Upper
    • Dimensions: 12 x 13
    Living room
    • Level: Upper
    • Dimensions: 19 x 12
    Office
    • Level: Upper
    • Dimensions: 9 x 8
    Heating
    • Heat Pump, Zoned, Electric
    Cooling
    • Central Air, Heat Pump, Zoned
    Appliances
    • Included: Built-In Microwave, Refrigerator, Range, Dishwasher
    Features
    • Vaulted Ceiling(s), Solid Surface, Kitchen Island, Reverse Floor Plan
    • Flooring: Bamboo, LVT/LVP, Tile
    • Windows: Thermal Windows
    • Basement: None
    • Attic: Scuttle
    • Has fireplace: No
    Interior area
    • Total structure area: 2,018
    • Total interior livable area: 2,018 sqft

    Property

    Parking
    • Total spaces: 2
    • Parking features: Off Street
    • Attached garage spaces: 2
    Accessibility
    • Accessibility features: None
    Features
    • Levels: Three Or More
    • Stories: 3
    • Patio & porch: Deck, Porch, Balcony
    • Exterior features: Outdoor Shower
    • Fencing: None
    • Has view: Yes
    • View description: Canal, ICW, Sound, Water
    • Has water view: Yes
    • Water view: Canal,Sound,Water
    • Waterfront features: Boat Lift, Bulkhead, Canal Front, Water Depth 4+, ICW Front, Sound Front
    • Frontage type: ICW Front,Sound Front,Canal Front
    Lot
    • Size: 0.38 Acres
    • Features: Cul-De-Sac, Boat Dock, Boat Lift, Boat Slip, Bulkhead, Water Depth 4+
    Details
    • Parcel number: 42340481420000
    • Zoning: R5
    • Special conditions: Standard

    Construction

    Type & style
    • Home type: SingleFamily
    • Property subtype: Single Family Residence
    Materials
    • Vinyl Siding, Wood Frame
    • Foundation: Other, Pilings
    • Roof: Architectural Shingle
    Condition
    • New construction: No
    • Year built: 2001

    Utilities & green energy

    • Sewer: Public Sewer
    • Water: Public
    • Utilities for property: Sewer Available, Water Available

    Community & HOA

    Community
    • Subdivision: Sandy Ridge
    HOA
    • Has HOA: Yes
    • Amenities included: Beach Access, None
    • HOA name: Sandy Ridge
    Location
    • Region: Holly Ridge

    Financial & listing details

    • Price per square foot: $483/sqft
    • Tax assessed value: $539,023
    • Annual tax amount: $6,185
    • Date on market: 11/20/2023
    • Cumulative days on market: 35 days
    • Listing agreement: Exclusive Right To Sell
    • Listing terms: Cash,Conventional,Private Financing Available
    • Road surface type: Paved

    Price history

    DateEventPrice
    1/26/2024Sold$975,000-2.5%$483/sqft
    Source: Hive MLS #100415611 Report a problem
    12/24/2023Pending sale$999,500$495/sqft
    Source: Hive MLS #100415611 Report a problem
    11/20/2023Listed for sale$999,500+0.5%$495/sqft
    Source: Hive MLS #100415611 Report a problem
    9/26/2023Listing removed--
    Source: Hive MLS #100392054 Report a problem
    8/27/2023Price change$995,000-5.2%$493/sqft
    Source: Hive MLS #100392054 Report a problem
    6/29/2023Listed for sale$1,050,000$520/sqft
    Source: Hive MLS #100392054 Report a problem

    Public tax history

    Tax history is unavailable.

    Neighborhood: 28445

    Nearby schools

    GreatSchools rating
    Get a cash offer in 3 minutes
    Find out how much your home could sell for in as little as 3 minutes with a no-obligation cash offer.
    Estimated market value
    $1,179,100
    Get a cash offer in 3 minutes
    Find out how much your home could sell for in as little as 3 minutes with a no-obligation cash offer.
    Estimated market value
    $1,179,100