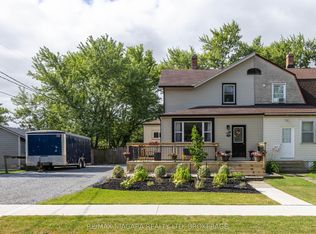
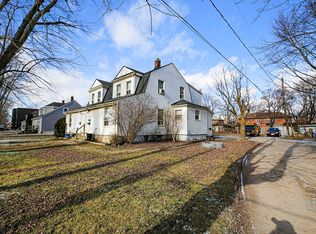
Welcome to 51 Plymouth Road in the heart of Welland! This well-maintained semi-detached home offers a fantastic opportunity for homeowners looking to offset their mortgage by living in one unit while renting out the other. Featuring two self-contained two-bedroom units with separate hydro meters, this property provides flexibility for owner-occupancy, investment income, or multi-generational living. Both units offer functional living spaces, generous storage, ample parking, and a spacious yard for outdoor enjoyment. Recent updates include leveling and insulating the front room with new doors, flooring, and roofing, new shingles on the lower roof (main roof approximately 10 years old), fresh paint throughout, hydro added to the backyard shed and refrigerated storage unit, a new fridge and dishwasher in the upper unit, and a newer stove in the lower unit. The refrigerated storage unit also includes custom-built shelving for exceptional storage solutions. Conveniently located close to schools, parks, shopping, transit, and major routes, this property is perfect for buyers seeking a smart homeownership opportunity with built-in rental income in a growing community.
For sale
C$399,000
51 Plymouth Rd, Welland, ON L3B 3C5
4beds
1,520sqft
Single Family Residence, Residential
Built in 1907
8,310 Square Feet Lot
$-- Zestimate®
C$263/sqft
C$-- HOA
What's special
Two self-contained two-bedroom unitsFunctional living spacesGenerous storageAmple parkingNew doorsFresh paint throughout
- 77 days
- 47
- 1
Zillow last checked:
Listing updated:
Listed by:
Tony Gigliotti, Salesperson,
RE/MAX Niagara Realty Ltd.
Source: ITSO,MLS®#: 40844239Originating MLS®#: Cornerstone Association of REALTORS®
Facts & features
Interior
Bedrooms & bathrooms
- Bedrooms: 4
- Bathrooms: 3
- Full bathrooms: 2
- 1/2 bathrooms: 1
Bedroom
- Level: Lower
Bedroom
- Level: Lower
Bedroom
- Level: Upper
Bedroom
- Level: Upper
Bathroom
- Features: 4-Piece
- Level: Lower
Bathroom
- Features: 2-Piece
- Level: Basement
Bathroom
- Features: 4-Piece
- Level: Upper
Kitchen
- Level: Lower
Kitchen
- Level: Upper
Laundry
- Level: Basement
Living room
- Level: Lower
Living room
- Level: Upper
Heating
- Natural Gas, Water
Cooling
- None
Appliances
- Included: Dishwasher
- Laundry: In-Suite
Features
- In-Law Floorplan
- Basement: Walk-Up Access,Full,Partially Finished
- Has fireplace: Yes
- Fireplace features: Electric
Interior area
- Total structure area: 1,520
- Total interior livable area: 1,520 sqft
- Finished area above ground: 1,520
Video & virtual tour
Property
Parking
- Total spaces: 3
- Parking features: Gravel, Lane/Alley Parking, No Driveway Parking, Private Drive Single Wide
- Uncovered spaces: 3
Features
- Stories: 2
- Frontage type: West
- Frontage length: 52.05
Lot
- Size: 8,310 Square Feet
- Dimensions: 52.05 x 159.66
- Features: Urban, Rectangular, Hospital, Park, Public Transit, Schools
Details
- Additional structures: Shed(s), Workshop, Other
- Parcel number: 641210064
- Zoning: RM3
Construction
Type & style
- Home type: SingleFamily
- Architectural style: Traditional
- Property subtype: Single Family Residence, Residential
- Attached to another structure: Yes
Materials
- Wood Siding
- Foundation: Poured Concrete
- Roof: Asphalt Shing
Condition
- 100+ Years
- New construction: No
- Year built: 1907
Utilities & green energy
- Sewer: Sewer (Municipal)
- Water: Municipal, Unknown
Community & HOA
Location
- Region: Welland
Financial & listing details
- Price per square foot: C$263/sqft
- Annual tax amount: C$4,069
- Date on market: 6/30/2026
- Inclusions: Dishwasher, 2 Refridgerator, 2 Stoves, 2 Washer, 2 Dryer
- Exclusions: Freezer
Price history
| Date | Event | Price |
|---|---|---|
| 6/30/2026 | Listed for sale | C$399,000C$263/sqft |
Source:  TRREB #X13506446 Report a problem TRREB #X13506446 Report a problem | ||
Public tax history
Tax history is unavailable.
Climate risks
Neighborhood: L3B
Nearby schools
Schools provided by the listing agent
- Elementary: Plymouth Public School, St. Mary Catholic School
- High: Eastdale, Notre Dame College School
Source: ITSO. This data may not be complete. We recommend contacting the local school district to confirm school assignments for this home.

Similar homes
- C$399,9005 bd3 ba1.7k sqft28 Grove St, Welland, ON L3B 4B4For Sale
 MLS ID #40846587, Stephen Canjar, Salesperson, Real Broker Ontario Ltd.. ITSO
 - C$549,0004 bd2 ba2k sqft41 Maple Ave, Welland, ON L3C 5E9For Sale
 MLS ID #40862547, Gregory Hutton, Salesperson, HouseSigma Inc.. ITSO
 - C$425,0003 bd1 ba1.1k sqft54 Evan St, Welland, ON L3B 3V5For Sale
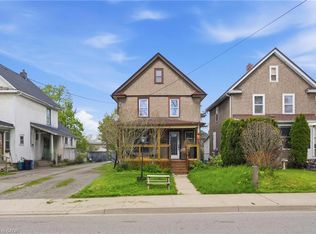 MLS ID #40829412, Michael Hill, Salesperson, eXp Realty. ITSO
 - C$359,9973 bd1 ba875 sqft309 Commando St, Welland, ON L3B 4T2For Sale
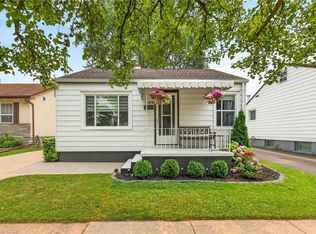 MLS ID #40849135, Steven Mazaris, Salesperson, Royal LePage Macro Realty. ITSO
 - $399,9004 bd3 ba2.2k sqft948 McKinley Ave, Niagara Falls, NY 14305For Sale
 MLS ID #B1697561, Jennifer Loomis, Listing by: Keller Williams Realty WNY. NYSAMLSs
 - $370,0003 bd2 ba1.9k sqft597 Alt Blvd, Grand Island, NY 14072For SaleMLS ID #B1697224, Ryan Daley, Listing by: Keller Williams Realty Lancaster. NYSAMLSs
- $374,9993 bd2 ba1.4k sqft1361 Staley Rd, Grand Island, NY 14072For SaleMLS ID #B1700519, Nancy A Rehak, Listing by: Howard Hanna WNY Inc.. NYSAMLSs
