Ideally situated on a quiet street just off County Road, this turnkey Cape Cod is set on 3.5+/- acres with open lawn, mature trees, and a welcome sense of privacy. In recent years, the home has been taken to the next level with careful refurbishments made to enhance its original character and setting. The 1,638+ sq. ft. home offers a front-to-back fireplaced living room and a beautifully updated kitchen with stainless steel appliances, island, and honed quartz countertops. Adjacent to the kitchen is a generous dining area as well as a set of sliders leading to a raised deck overlooking the side yard, fire pit, and wooded landscape just beyond. A centrally located full bath completes the first floor. Upstairs, the primary bedroom offers two closets, along with two additional bedrooms and a nicely appointed full bath featuring a tiled shower with sliding glass door, stand-alone soaking tub, and double vanity. The finished basement provides bonus living space and laundry facilities, while a discreet tuck-under two-car garage keeps the exterior appearance clean and understated. Recent improvements include a new roof, updated septic system in 2023, freshly painted interior and exterior, and new interior doors. Outside, the addition of fieldstone retaining walls and a fire pit enhance the property's curb appeal while also creating other inviting areas to enjoy the yard. With its private setting, substantial improvements, and move-in condition, this is a well-maintained home offering comfortable spaces both inside and out.
Under contract
$695,000
51 Point Of Pines Rd, East Freetown, MA 02717
3beds
1,638sqft
Single Family Residence
Built in 1993
3.54 Acres Lot
$645,000 Zestimate®
$424/sqft
$-- HOA
What's special
Laundry facilitiesFire pitFieldstone retaining wallsDiscreet tuck-under two-car garageNew roofNew interior doorsMature trees
- 12 days
- 1,702
- 96
Likely to sell faster than
Zillow last checked:
Listing updated:
Listed by:
Team MCM 508-995-2444,
Gibson Sotheby's International Realty 774-202-7603,
Christopher Hiller 508-965-8409
Source: MLS PIN,MLS#: 73590932
Facts & features
Interior
Bedrooms & bathrooms
- Bedrooms: 3
- Bathrooms: 2
- Full bathrooms: 2
Primary bedroom
- Features: Walk-In Closet(s), Flooring - Laminate
- Level: Second
Bedroom 2
- Features: Flooring - Laminate
- Level: Second
Bedroom 3
- Features: Flooring - Laminate
- Level: Second
Bathroom 1
- Features: Bathroom - Full, Bathroom - Tiled With Shower Stall, Flooring - Stone/Ceramic Tile
- Level: First
Bathroom 2
- Features: Bathroom - Double Vanity/Sink, Bathroom - Tiled With Shower Stall, Bathroom - With Tub, Flooring - Stone/Ceramic Tile
- Level: Second
Dining room
- Features: Flooring - Wood
- Level: First
Family room
- Features: Flooring - Wood
- Level: First
Kitchen
- Features: Flooring - Wood, Countertops - Upgraded, Kitchen Island, Deck - Exterior, Remodeled, Slider, Stainless Steel Appliances, Lighting - Pendant
- Level: First
Living room
- Features: Flooring - Wood
- Level: First
Heating
- Baseboard, Oil
Cooling
- Central Air
Appliances
- Laundry: Flooring - Vinyl, In Basement
Features
- Bonus Room
- Flooring: Flooring - Vinyl
- Basement: Full
- Number of fireplaces: 1
- Fireplace features: Living Room
Interior area
- Total structure area: 1,638
- Total interior livable area: 1,638 sqft
- Finished area above ground: 1,638
- Finished area below ground: 468
Property
Parking
- Total spaces: 6
- Parking features: Attached, Paved Drive, Off Street, Paved
- Attached garage spaces: 2
- Uncovered spaces: 4
Features
- Patio & porch: Deck - Wood
- Exterior features: Deck - Wood
Lot
- Size: 3.54 Acres
- Features: Wooded, Cleared, Gentle Sloping
Details
- Parcel number: M:220 P:30,2851698
- Zoning: R
Construction
Type & style
- Home type: SingleFamily
- Architectural style: Cape
- Property subtype: Single Family Residence
Materials
- Frame
- Foundation: Concrete Perimeter
- Roof: Shingle
Condition
- Year built: 1993
Utilities & green energy
- Sewer: Private Sewer
- Water: Private
Community & HOA
HOA
- Has HOA: No
Location
- Region: East Freetown
Financial & listing details
- Price per square foot: $424/sqft
- Tax assessed value: $540,900
- Annual tax amount: $5,360
- Date on market: 10/14/2026
Estimated market value
$645,000
$613,000 - $677,000
$3,386/mo
Price history
| Date | Event | Price |
|---|---|---|
| 10/21/2026 | Contingent | $695,000$424/sqft |
Source: MLS PIN #73590932 Report a problem | ||
| 10/14/2026 | Listed for sale | $695,000+23%$424/sqft |
Source: MLS PIN #73590932 Report a problem | ||
| 12/18/2023 | Sold | $565,000-5.7%$345/sqft |
Source: MLS PIN #73171222 Report a problem | ||
| 10/17/2023 | Listed for sale | $599,000+44.4%$366/sqft |
Source: MLS PIN #73171222 Report a problem | ||
| 7/19/2019 | Sold | $414,900$253/sqft |
Source: eXp Realty #9717276 Report a problem | ||
| 6/4/2019 | Price change | $414,900-1.2%$253/sqft |
Source: eXp Realty #72466173 Report a problem | ||
| 5/21/2019 | Price change | $419,900-1.2%$256/sqft |
Source: eXp Realty #72466173 Report a problem | ||
| 4/5/2019 | Price change | $424,900-1.2%$259/sqft |
Source: eXp Realty #72466173 Report a problem | ||
| 3/16/2019 | Listed for sale | $429,900+26.4%$262/sqft |
Source: eXp Realty #72466173 Report a problem | ||
| 8/23/2007 | Sold | $340,000-1.4%$208/sqft |
Source: Public Record Report a problem | ||
| 12/28/2004 | Sold | $345,000+129.2%$211/sqft |
Source: Public Record Report a problem | ||
| 10/1/1997 | Sold | $150,500+17.6%$92/sqft |
Source: Public Record Report a problem | ||
| 8/10/1993 | Sold | $128,000$78/sqft |
Source: Public Record Report a problem | ||
Public tax history
| Year | Property taxes | Tax assessment |
|---|---|---|
| 2025 | $5,360 -1.9% | $540,900 +3.2% |
| 2024 | $5,466 +2.3% | $524,100 +5.1% |
| 2023 | $5,342 +4.9% | $498,800 +18.1% |
| 2022 | $5,093 +6.9% | $422,300 +12.5% |
| 2021 | $4,766 +11.7% | $375,300 +14.5% |
| 2020 | $4,268 +5.7% | $327,800 +6.7% |
| 2019 | $4,038 +5.3% | $307,100 +6.6% |
| 2018 | $3,835 +1.9% | $288,100 +1.9% |
| 2017 | $3,764 +4.7% | $282,600 +2.9% |
| 2016 | $3,595 | $274,600 |
Find assessor info on the county website
Monthly payment
Est. payment
Payment breakdown
Explore the cost of this home by adjusting the details. Changes won't be saved.Climate risks
Neighborhood: 02717
Similar homes
- $699,9003 bd2 ba1.5k sqft30 Wood Duck Rd, Acushnet, MA 02743For Sale
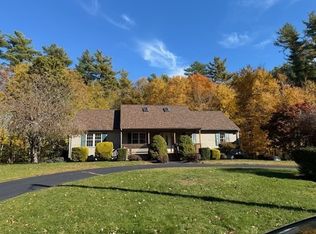 MLS ID #73594984, Debra Richard, Pelletier Realty, Inc.. MLS PIN
 - $550,0003 bd2 ba1.5k sqft2 Parker Ter, East Freetown, MA 02717For Sale
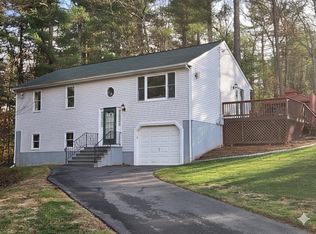 MLS ID #73578728, Stephen Medeiros, Keller Williams Realty. MLS PIN
 - $689,9003 bd2 ba1.6k sqft4 Bernards Way, Lakeville, MA 02770For Sale
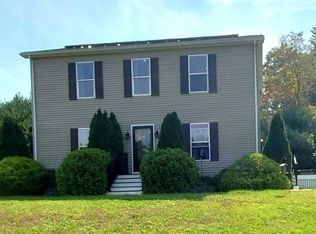 MLS ID #73589370, Doug Crane, Conway - Bridgewater. MLS PIN
 - $--3 bd1 ba1k sqft1 Mayflower Rd, Lakeville, MA 02347Auction
 Auction.com 2
 - $699,9003 bd2 ba1.8k sqft283 Miller Street, Middleborough, MA 02346For Sale
 MLS ID #22604815, Pamela A Mullin, Sotheby's International Realty. CCIMLS
 - $390,0003 bd2 ba1.1k sqft7 Jacobs Mountain Rd, Assonet, MA 02702For Sale
 MLS ID #1426857, Elaine Reavey, Keller Williams Coastal. StateWide MLS RI
