Skip main navigation
Closed
  • Listed by: Ridgeline Real Estate • Amanda Headley
    Bought with: BHHS Vermont Realty Group/Waterbury
    $519,000

    51 Rice Road, St. Albans Town, VT 05478

    4beds
    2,603sqft
    Single Family Residence
    Built in 1992
    7,405 Square Feet Lot
    $512,700 Zestimate®
    $199/sqft
    $3,117 Estimated rent

    Home value

    $512,700

    $487,000 - $538,000

    $3,117/mo

    Zestimate® history
    Loading
    Loading...

    Owner options

    List your home for rent

    $3,117/mo

    Rent Zestimate®

    Find your next renter with Zillow Rental Manager. Plus, with online applications, you can quickly screen prospective tenants – for free.

    Learn more

    $3,117/mo

    Rent Zestimate®

    Refinance and save

    $2,839/mo

    Est. payment

    Refinancing to a lower rate could help reduce your monthly payments and save thousands over the life of the loan.

    See today's rates

    $2,839/mo

    Est. payment

    Explore your selling options

    Work with a Zillow partner agent

    Leverage their expertise and Zillow's premium Showcase listings to get your home seen by more buyers.

    Get started

    List with your own agent

    Get your home in front of millions of buyers by listing it on Zillow.

    Learn how to do it

    Sell it yourself

    Take full control of how buyers see your home on Zillow by listing For Sale by Owner (FSBO).

    List your home

    What's special

    French doorsPella french doorsAdditional bonus roomThree large hallway closetsAndersen windowsMultiple skylightsInviting central gathering space
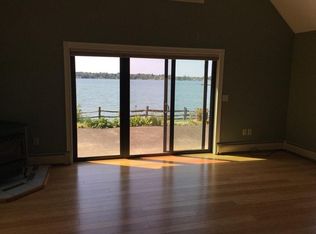
    Lake life without the lakefront price tag. Set just moments from Lake Champlain, this fully updated 4-bedroom home with an additional bonus room offers sweeping lake views from nearly every room and a layout designed for both everyday comfort and entertaining. Natural light pours through the home, highlighted by multiple skylights, french doors, and oversized windows that frame the surrounding scenery. The main level flows easily between the kitchen, dining, and living areas, creating an inviting central gathering space. French doors open to the side yard, while the covered porch offers a peaceful place to enjoy morning coffee and the sounds of birds flying over the lake. Outside, a private patio with a hot tub creates the perfect setting to unwind or dine outdoors, and the custom fire pit with built-in seating adds another inviting space for evenings with friends. Upstairs, the spacious primary suite is privately situated apart from the other bedrooms and features two closets, three electronically operated skylights with automatic shades, and an ensuite bath complete with a jacuzzi tub, walk-in shower, double vanity and radiant floor. The additional bedrooms are generously sized, with room for king beds in each, while the bonus room offers flexibility for a home office or guest space. Three large hallway closets and a 750 sq ft basement provide abundant storage. Additional features include Andersen windows, Pella French doors, sealed basement floors ideal for recreation or storage, and Lutron smart light switches throughout much of the home, allowing app-controlled lighting and away-mode settings for added convenience. Located steps from the St. Albans Bay marina, this property offers easy boating access without the upkeep of a private dock. Walk to the Bay Creemee stand and St. Albans Bay Park, where shoreline paths are ideal for walking or running. Downtown St. Albans restaurants, shopping, and schools are all just minutes away.

    Zillow last checked:

    Listing updated:

    Listed by:

    Amanda Headley,

    Ridgeline Real Estate 802-540-1366

    Bought with:

    Valerie Guilmette

    BHHS Vermont Realty Group/Waterbury

    Source: PrimeMLS,MLS#: 5092951MLS Logo

    Facts & features

    Interior

    Bedrooms & bathrooms
    • Bedrooms: 4
    • Bathrooms: 2
    • Full bathrooms: 2
    Heating
    • Propane, Pellet Stove, Baseboard, Hot Water, Radiant Floor, Boiler
    Cooling
    • None
    Appliances
    • Included: Gas Cooktop, Dishwasher, Dryer, Microwave, Refrigerator, Washer, Water Heater off Boiler
    • Laundry: 1st Floor Laundry
    Features
    • Ceiling Fan(s), Dining Area, LED Lighting, Primary BR w/ BA, Soaking Tub, Indoor Storage, Vaulted Ceiling(s), Smart Thermostat
    • Flooring: Bamboo, Carpet, Laminate, Slate/Stone, Tile, Vinyl Plank
    • Windows: Skylight(s), Screens, Double Pane Windows
    • Basement: Bulkhead,Concrete,Concrete Floor,Interior Stairs,Interior Access,Basement Stairs,Interior Entry
    • Number of fireplaces: 1
    • Fireplace features: 1 Fireplace
    Interior area
    • Total structure area: 3,563
    • Total interior livable area: 2,603 sqft
    • Finished area above ground: 2,603
    • Finished area below ground: 0

    Property

    Parking
    • Total spaces: 3
    • Parking features: Paved, Driveway, Garage, Parking Spaces 3
    • Garage spaces: 1
    • Has uncovered spaces: Yes
    Accessibility
    • Accessibility features: 1st Floor Full Bathroom, 3 Ft. Doors, Laundry Access w/No Steps, Bathroom w/Tub, Kitchen w/5 Ft. Diameter, Paved Parking, 1st Floor Laundry
    Features
    • Levels: Two
    • Stories: 2
    • Patio & porch: Patio, Covered Porch
    • Exterior features: Garden, Shed
    • Has spa: Yes
    • Spa features: Heated, Bath
    • Has view: Yes
    • View description: Water
    • Has water view: Yes
    • Water view: Water
    • Body of water: Lake Champlain
    • Frontage length: Road frontage: 117
    Lot
    • Size: 7,405 Square Feet
    • Features: Level, Neighborhood
    Details
    • Parcel number: 55217410760
    • Zoning description: Res
    • Other equipment: Radon Mitigation

    Construction

    Type & style
    • Home type: SingleFamily
    • Architectural style: Colonial
    • Property subtype: Single Family Residence
    Materials
    • Timber Frame, Wood Siding
    • Foundation: Concrete
    • Roof: Architectural Shingle
    Condition
    • New construction: No
    • Year built: 1992

    Utilities & green energy

    • Electric: 100 Amp Service, Generator
    • Sewer: 1000 Gallon, Concrete, Leach Field, Septic Tank
    • Utilities for property: Propane

    Community & HOA

    Community
    • Security: Smoke Detector(s)
    Location
    • Region: Saint Albans

    Financial & listing details

    • Price per square foot: $199/sqft
    • Tax assessed value: $288,600
    • Annual tax amount: $7,022
    • Date on market: 6/5/2026

    Price history

    DateEventPrice
    8/14/2026Sold$519,000$199/sqft
    Source: PrimeMLS #5092951 Report a problem
    8/3/2026Pending sale$519,000$199/sqft
    Source: PrimeMLS #5092951 Report a problem
    6/19/2026Price change$519,000-1.1%$199/sqft
    Source: PrimeMLS #5092951 Report a problem
    6/5/2026Listed for sale$525,000+92.3%$202/sqft
    Source: PrimeMLS #5092951 Report a problem
    6/28/2019Sold$273,000-0.7%$105/sqft
    Source: PrimeMLS #4714989 Report a problem
    1/10/2019Price change$275,000-5.1%$106/sqft
    Source: Catamount Realty Group #4714989 Report a problem
    9/23/2018Price change$289,900-1.7%$111/sqft
    Source: Catamount Realty Group #4714989 Report a problem
    8/26/2018Price change$294,900+1.7%$113/sqft
    Source: Catamount Realty Group #4714989 Report a problem
    6/19/2018Price change$289,900-3.3%$111/sqft
    Source: Owner Report a problem
    5/29/2018Listed for sale$299,900$115/sqft
    Source: Owner Report a problem

    Public tax history

    YearProperty taxesTax assessment
    2024-- $288,600
    2023-- $288,600
    2022-- $288,600
    2021-- $288,600
    2020-- $288,600
    2019-- $288,600
    2018-- $288,600
    2017-- $288,600
    2016-- $288,600 +9900%
    2015-- $2,886
    2014-- $2,886
    2013-- $2,886
    2012-- $2,886
    2011-- $2,886
    2010-- $2,886
    2009-- $2,886
    2008-- $2,886 +136.6%
    2007-- $1,220
    2006-- $1,220
    2003$2,523 $1,220
    Find assessor info on the county website

    Neighborhood: 05478

    Nearby schools

    GreatSchools rating
    Schools provided by the listing agent
    • Elementary: St. Albans Town Educ. Center
    • High: Bellows Free Academy
    • District: Maple Run USD

    Source: PrimeMLS. This data may not be complete. We recommend contacting the local school district to confirm school assignments for this home.

    Get pre-qualified for a loan
    At Zillow Home Loans, we can pre-qualify you in as little as 5 minutes with no impact to your credit score.

    An equal housing lender. NMLS #10287.

    Sell for more on Zillow
    Get a Zillow Showcase℠ listing at no additional cost and you could sell for .
    $512,700
    2% more
    +$10,254
    With Zillow Showcase(estimated)
    $522,954