Skip main navigation
For sale
  • C$999,999

    51 Ridge Ave, Ramara, ON L0K 1B0

    4beds
    3baths
    Single Family Residence
    Built in ----
    0.35 Acres Lot
    $-- Zestimate®
    C$--/sqft
    C$-- HOA

    What's special

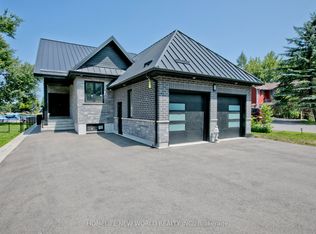
    Dreams Can Come True For You In This Spectacular Custom Built 4 Bedroom/3 Bathroom Waterfront Home With Attached Double Car Garage. Just Move Right In. This One Owner Bungaloft Design With Approximately 2,500 Sq. Ft. Offering 9FT and Soaring Vaulted Ceilings With Bright Open Concept In The Stunning Livingroom With Picturesque Windows Overlooking The Water With Warm Southern Exposure. Enjoy Large Gourmet Kitchen With Granite Counter Top and Breakfast Bar With Built In Appliances and Plenty of Storage. Beautiful Porcelain Floors Throughout The Ground Floor and This Layout is Ideal For Entertaining Family & Friends During All Seasons. Dock Your Large Boat At Your Door With Access to Lake Simcoe & Beyond. Ground Floor Primary Bedroom Offers A Walk In Closet And Large Ensuite With Beautiful Walk In Shower. Property Has Mature Gardens & Trees and Fully Landscaped With Waterside Fenced-in Yard. Enjoy Economical Propane Gas Furnace, AC, Gas F/Place and Lots of Bright Pot Lights Plus Walkout Waterside Covered Porch Ideal For Your BBQ and Watching the Boats Go By. Hot Water On Demand is Ready For You. Large Mudroom Offers Easy Access to 2 Car Garage With Paved Double Driveway. Lagoon City Is An Active Vibrant Community With Onsite Restaurants, Marina, Private Park & Sandy Beach on Lake Simcoe. Enjoy Tennis & Pickleball, Active Clubhouse & Miles of Biking, Snowmobile And Walking Trails Nearby.
    10 hours
    |
    8
    |
    0
    |

    Zillow last checked:

    Listing updated:

    Listed by:

    CENTURY 21 LAKESIDE COVE REALTY LTD.

    Source: TRREB,MLS®#: S13171422MLS LogoOriginating MLS®#: Toronto Regional Real Estate Board

      Facts & features

      Interior

      Bedrooms & bathrooms
      • Bedrooms: 4
      • Bathrooms: 3
      Primary bedroom
      • Level: Ground
      • Dimensions: 4.9 x 4.57
      Bedroom 2
      • Level: Ground
      • Dimensions: 3.82 x 3.7
      Bedroom 3
      • Level: Ground
      • Dimensions: 3.49 x 3.44
      Bedroom 4
      • Level: Second
      • Dimensions: 4.36 x 7.37
      Dining room
      • Level: Ground
      • Dimensions: 2.68 x 4.55
      Foyer
      • Level: Ground
      • Dimensions: 2.38 x 3.97
      Kitchen
      • Level: Ground
      • Dimensions: 3.51 x 4.55
      Laundry
      • Level: Ground
      • Dimensions: 2.65 x 2.46
      Living room
      • Level: Ground
      • Dimensions: 5.23 x 7.3
      Mud room
      • Level: Ground
      • Dimensions: 2.38 x 2.99
      Heating
      • Forced Air, Propane
      Cooling
      • Central Air
      Features
      • Central Vacuum
      • Basement: None
      • Has fireplace: Yes
      Interior area
      • Living area range: 2500-3000 null
      Video & virtual tour

      Property

      Parking
      • Total spaces: 8
      • Parking features: Private Double
      • Has garage: Yes
      Features
      • Patio & porch: Deck
      • Exterior features: Private Dock
      • Pool features: None
      • Has view: Yes
      • View description: Canal
      • Has water view: Yes
      • Water view: Canal,Direct,Unobstructive
      • Waterfront features: Canal Front, Direct, Lake
      • Body of water: Lake Simcoe
      Lot
      • Size: 0.35 Acres
      • Features: Beach, Golf, Lake Access, Marina, Rec./Commun.Centre, Waterfront
      Details
      • Parcel number: 740210419

      Construction

      Type & style
      • Home type: SingleFamily
      • Architectural style: Bungaloft
      • Property subtype: Single Family Residence
      Materials
      • Other
      • Foundation: Concrete
      • Roof: Asphalt Shingle

      Utilities & green energy

      • Sewer: Sewer
      • Utilities for property: Cable Available, Garbage Pickup, Internet High Speed, Recycling Pickup, Phone Available

      Community & HOA

      Location
      • Region: Ramara

      Financial & listing details

      • Annual tax amount: C$7,385
      • Date on market: 5/25/2026
      CENTURY 21 LAKESIDE COVE REALTY LTD.

      CENTURY 21 LAKESIDE COVE REALTY LTD.

      By pressing Contact Agent, you agree that the real estate professional identified above may call/text you about your search, which may involve use of automated means and pre-recorded/artificial voices. You don't need to consent as a condition of buying any property, goods, or services. Message/data rates may apply. You also agree to our Terms of Use. Zillow does not endorse any real estate professionals. We may share information about your recent and future site activity with your agent to help them understand what you're looking for in a home.

        Price history

        Price history is unavailable.

        Public tax history

        Tax history is unavailable.

        Climate risks

        Neighborhood: L0K

        Getting around

        13 / 100
        Car-Dependent
        31 / 100
        Somewhat Bikeable

        Nearby schools

        GreatSchools rating

        No schools nearby

        We couldn't find any schools near this home.

        Similar homes

        Skip to the end of the carouselSkip to the beginning of the carousel