
MOTIVATED SELLER LOOKING TO MOVE QUICKLY! Beautiful contemporary ranch located in a nice subdivision of 14 homes on a dead end street with a cul de sac. This one owner home has all the amenities one would want. Kitchen with quartz counters, double ovens & recessed lights. Living room with cathedral ceilings & gas fireplace. Master bedroom with bath suite & walk in closet. Two additional bedrooms. Sunroom/Office. Radiant heat floors throughout the house, including the complete finished basement. Central air. Inground pool. Irrigation. Large rear deck. Patio. Large .96 of an acre lot. This location is close to all major shopping, restaurants & the hospital. This truly is a must see home! Well worth previewing!
Pending
Price cut: $10K (7/10)
$639,000
51 Riverside Drive, Alfred, ME 04002
3beds
3,286sqft
Single Family Residence
Built in 2005
0.96 Acres Lot
$-- Zestimate®
$194/sqft
$17/mo HOA
What's special
Gas fireplaceDouble ovensRecessed lightsInground poolLarge rear deckComplete finished basementCentral air
- 118 days
- 172
- 1
Zillow last checked:
Listing updated:
Listed by:
Realty Sales Inc
Source: Maine Listings,MLS#: 1661429
Facts & features
Interior
Bedrooms & bathrooms
- Bedrooms: 3
- Bathrooms: 2
- Full bathrooms: 2
Primary bedroom
- Features: Full Bath, Suite, Walk-In Closet(s)
- Level: First
Bedroom 2
- Features: Cathedral Ceiling(s), Closet
- Level: First
Bedroom 3
- Features: Closet
- Level: First
Family room
- Level: Basement
Kitchen
- Features: Eat-in Kitchen
- Level: First
Living room
- Features: Cathedral Ceiling(s), Gas Fireplace
- Level: First
Sunroom
- Features: Four-Season
- Level: First
Heating
- Hot Water, Radiant
Cooling
- Central Air, Heat Pump
Appliances
- Included: Cooktop, Dishwasher, Refrigerator, Wall Oven
Features
- Bathtub, Shower, Storage, Walk-In Closet(s), Primary Bedroom w/Bath
- Flooring: Carpet, Tile, Hardwood
- Basement: Bulkhead,Interior Entry,Finished,Full
- Number of fireplaces: 1
Interior area
- Total structure area: 3,286
- Total interior livable area: 3,286 sqft
- Finished area above ground: 1,748
- Finished area below ground: 1,538
Video & virtual tour
Property
Parking
- Total spaces: 2
- Parking features: Paved, 5 - 10 Spaces, On Site, Garage Door Opener
- Attached garage spaces: 2
Features
- Patio & porch: Deck, Patio
- Has private pool: Yes
Lot
- Size: 0.96 Acres
- Features: Irrigation System, Near Shopping, Near Town, Level, Open Lot, Landscaped
Details
- Additional structures: Shed(s)
- Parcel number: ALFRM003L043S6
- Zoning: Residential
Construction
Type & style
- Home type: SingleFamily
- Architectural style: Contemporary,Ranch
- Property subtype: Single Family Residence
Materials
- Wood Frame, Vinyl Siding
- Foundation: Poured Concrete
- Roof: Pitched,Shingle
Condition
- Year built: 2005
Utilities & green energy
- Electric: Circuit Breakers, Underground
- Sewer: Private Sewer
- Water: Public
Community & HOA
HOA
- Has HOA: Yes
- HOA fee: $200 annually
Location
- Region: Alfred
Financial & listing details
- Price per square foot: $194/sqft
- Tax assessed value: $601,342
- Annual tax amount: $5,803
- Date on market: 5/10/2026
- Road surface type: Paved
Estimated market value
Not available
Estimated sales range
Not available
Not available
Price history
| Date | Event | Price |
|---|---|---|
| 8/15/2026 | Pending sale | $639,000$194/sqft |
Source:  Maine Listings #1661429 Report a problem Maine Listings #1661429 Report a problem | ||
| 7/10/2026 | Price change | $639,000-1.5%$194/sqft |
Source: Maine Listings #1661429 Report a problem | ||
| 6/29/2026 | Price change | $649,000-3%$198/sqft |
Source: Maine Listings #1661429 Report a problem | ||
| 6/2/2026 | Price change | $669,000-2.9%$204/sqft |
Source: Maine Listings #1661429 Report a problem | ||
| 5/10/2026 | Listed for sale | $689,000$210/sqft |
Source: Maine Listings #1661429 Report a problem | ||
Public tax history
| Year | Property taxes | Tax assessment |
|---|---|---|
| 2024 | $5,683 +7% | $601,342 +112.9% |
| 2023 | $5,309 +4.4% | $282,400 |
| 2022 | $5,083 +4.4% | $282,400 |
| 2021 | $4,871 +5.2% | $282,400 |
| 2020 | $4,631 | $282,400 |
| 2019 | $4,631 +3.1% | $282,400 |
| 2018 | $4,490 | $282,400 |
| 2017 | $4,490 +5% | $282,400 |
| 2016 | $4,278 +4.5% | $282,400 |
| 2015 | $4,095 +1.8% | $282,400 |
| 2014 | $4,024 +3.6% | $282,400 |
| 2013 | $3,883 | $282,400 |
Find assessor info on the county website
Monthly payment
Est. payment
Payment breakdown
Explore the cost of this home by adjusting the details. Changes won't be saved.Climate risks
Neighborhood: 04002
Similar homes
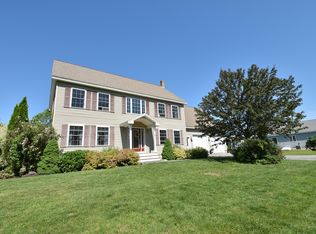
- $675,0003 bd2 ba1.8k sqft4 Brookview Drive, Lyman, ME 04002Active

 MLS ID #1679030, Coldwell Banker Realty. Maine Listings
 - $599,0003 bd3 ba2.1k sqft56 Old Woods Road, Lyman, ME 04002Active
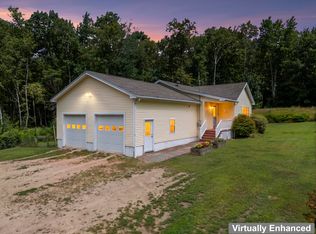 MLS ID #1676259, Signature Homes Real Estate Group, LLC. Maine Listings
 - $729,0003 bd2 ba2.6k sqft285 Alewive Road, Lyman, ME 04002Active
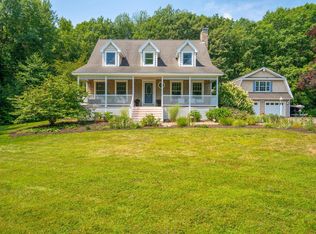 MLS ID #1674763, Keller Williams Realty. Maine Listings
 - $749,9003 bd3 ba2.3k sqft50 Natanis Ridge Circle, Wells, ME 04090Active
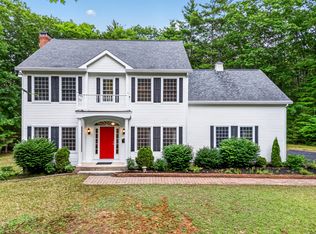 MLS ID #1679439, EXIT Oceanside Realty. Maine Listings
 - $599,0003 bd2 ba1.8k sqft375 Lebanon Street, Sanford, ME 04073ActiveMLS ID #1672645, Better Homes & Gardens Real Estate/The Masiello Group. Maine Listings
- $515,0003 bd3 ba2.1k sqft63 Rockwood Drive, Sanford, ME 04073ActiveMLS ID #1666365, Plowman Realty Group. Maine Listings
- $699,0003 bd3 ba3.1k sqft21 Cathedral Oaks Drive, Biddeford, ME 04005ActiveMLS ID #1677809, Coldwell Banker Realty. Maine Listings
- $647,5003 bd3 ba2.1k sqft26 Camerons Lane, Wells, ME 04090ActiveMLS ID #1672728, Anchor Real Estate. Maine Listings
- $495,0004 bd2 ba2.5k sqft623 Country Club Road, Sanford, ME 04073ActiveMLS ID #1677939, RE/MAX Realty One. Maine Listings
- $677,5003 bd5 ba3.6k sqft652 Deering Ridge Road, Waterboro, ME 04030ActiveMLS ID #1668422, Coldwell Banker Realty. Maine Listings
- $495,0004 bd2 ba2k sqft472 School Street, Sanford, ME 04073ActiveMLS ID #1663369, Coldwell Banker Realty. Maine Listings
- $725,0003 bd2 ba2.4k sqft90 21st Street, Shapleigh, ME 04076ActiveMLS ID #1673595, Lakes Region Realty. Maine Listings
- $579,0003 bd4 ba4.3k sqft354 Bond Spring Road, Newfield, ME 04095ActiveMLS ID #1673037, Maine Real Estate Experts. Maine Listings
- $624,9002 bd2 ba2k sqft30 Great Works Estates, North Berwick, ME 03906ActiveMLS ID #1655741, Abigail Douris Real EstateLLC. Maine Listings
- $599,0004 bd3 ba3.1k sqft16 Buttonwood Drive, Berwick, ME 03901ActiveMLS ID #1662148, Coldwell Banker Realty. Maine Listings
- $665,0003 bd4 ba4.4k sqft1882 North Road, Cornish, ME 04020ActiveMLS ID #1650647, Better Homes & Gardens Real Estate/The Masiello Group. Maine Listings
- $599,9003 bd3 ba1.9k sqft55 Pine Hill Cemetery Road, Wells, ME 04090ActiveMLS ID #1658923, EXP Realty. Maine Listings
