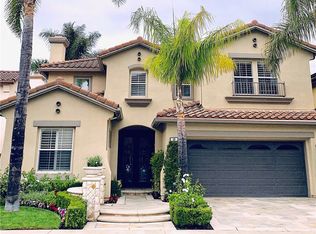
Welcome to this beautifully upgraded home offering the perfect blend of elegance, comfort,and functionality in the highly sought after community of Vista Point Estates. The moment you enter through the charming rustic double doors, you’re greeted by soaring ceilings, abundant natural light, and a spacious open-concept design ideal for both everyday living and entertaining.
Designed with versatility in mind, this expansive floor plan features 4 bedrooms and 3 full baths, including a convenient main-level bedroom and bath perfect for guests, multi-generational living, or a private office. The heart of the home is the stunning “Great Room,” where the spacious family room with custom built-in entertainment center and cozy gas fireplace seamlessly flows into the kitchen and living areas.
French doors off the dining room open to a tranquil private atrium complete with a fountain, creating an inviting indoor-outdoor living experience. Upstairs, an added loft built over the elegant, coffered dining room ceiling offers endless possibilities as a media room, game room, teen retreat, or lounge. Both loft and family room have surround sound for the ultimate entertainment experience.
The spacious primary suite is a true retreat, featuring sunset views, dual walk-in closets (“his and hers”), and a luxurious en-suite bath with dual vanities, soaking tub, and separate shower. Two additional secondary bedrooms are connected by a convenient Jack-and-Jill bathroom. Plantation shutters throughout the secondary bedrooms, bathroom, and laundry room add timeless style and privacy.
Step outside to your private backyard oasis situated on a premium view lot. Enjoy breathtaking sunsets while entertaining around the built-in BBQ, outdoor fireplace, and generous seating areas. The serene views can be enjoyed from the kitchen, family room, loft, and primary suite.
Thoughtful upgrades throughout the entire home include elegant crown molding, 5-inch baseboards, ceramic window tint and fully paid-off solar panels, offering both sophistication and energy efficiency. This home also has a LOW Tax rate of 1%, and NO MELLO ROOS TAX.
Additional highlights include an oversized widened driveway accommodating larger vehicles and a tandem 3-car garage currently used as a gym, offering flexibility for parking, a home gym, workshop, or potential future conversion.
Ideally located near top-rated schools as well as nearby shopping, dining, parks, and freeway access.
95 days
|
744
|
26
|
Zillow last checked:
Listing updated:
Listed by:
Denise Seyedi TabariDRE #01436900949-350-5790,
HomeSmart, Evergreen Realty
Source: CRMLS,MLS#: OC26057241Originating MLS: California Regional MLS
Features: Bathroom Exhaust Fan, Bathtub, Dual Sinks, Enclosed Toilet, Full Bath on Main Level, Hollywood Bath, Low Flow Plumbing Fixtures, Soaking Tub, Separate Shower, Tile Counters
Other
Features: Dressing Area
Kitchen
Features: Granite Counters, Kitchen Island, Kitchen/Family Room Combo, Kitchenette, Pots & Pan Drawers, Stone Counters, Walk-In Pantry
Heating
Central, Forced Air, Fireplace(s)
Cooling
Central Air, Dual, Electric, ENERGY STAR Qualified Equipment, High Efficiency, See Remarks
Appliances
Included: Built-In Range, Barbecue, Convection Oven, Double Oven, Dishwasher, Gas Cooktop, Disposal, Gas Oven, Gas Range, Gas Water Heater, Range Hood, Vented Exhaust Fan, Water To Refrigerator, Water Heater
Laundry: Washer Hookup, Electric Dryer Hookup, Gas Dryer Hookup, Inside, Laundry Room, Upper Level
Features
Beamed Ceilings, Built-in Features, Ceiling Fan(s), Crown Molding, Cathedral Ceiling(s), Coffered Ceiling(s), Separate/Formal Dining Room, Eat-in Kitchen, High Ceilings, Multiple Staircases, Open Floorplan, Pantry, Stone Counters, Recessed Lighting, Storage, Tile Counters, Track Lighting, Tandem, Two Story Ceilings, Unfurnished, Wired for Data
Flooring: Vinyl
Doors: Atrium Doors, Double Door Entry, French Doors, Mirrored Closet Door(s), Sliding Doors
View description: City Lights, Park/Greenbelt, Hills, Mountain(s), Neighborhood, Panoramic, Trees/Woods
Lot
Size: 4,906 Square Feet
Features: 0-1 Unit/Acre, Back Yard, Drip Irrigation/Bubblers, Front Yard, Garden, Greenbelt, Sprinklers In Rear, Sprinklers In Front, Lawn, Landscaped, Near Park, Paved, Sprinklers Timer, Sprinklers On Side, Sprinkler System, Street Level, Yard
Details
Additional structures: Storage
Parcel number: 78019374
Special conditions: Standard
Construction
Type & style
Home type: SingleFamily
Architectural style: Mediterranean
Property subtype: Single Family Residence
Materials
Drywall, Stone, Stucco
Foundation: Slab
Roof: Tile
Condition
New construction: No
Year built: 1999
Utilities & green energy
Electric: 220 Volts in Garage
Sewer: Public Sewer, Sewer Tap Paid
Water: Public
Utilities for property: Electricity Connected, Natural Gas Connected, Sewer Connected, Water Connected
Community & HOA
Community
Features: Biking, Curbs, Gutter(s), Hiking, Storm Drain(s), Street Lights, Suburban, Sidewalks, Park, Pool
Explore the cost of this home by adjusting the details. Changes won't be saved.
Principal & interest
$1,547
Mortgage insurance
$0
Property taxes
$170
Home insurance
$105
HOA fees
$0
Utilities
Not included
All calculations are estimates and provided by Zillow, Inc. for informational purposes only. Actual amounts may vary.
HOA fees may include property taxes on listings classified as Co-Ops. Contact the listing agent and/or owner for fee details.
Mortgage interest rates are dependent on a number of factors, including credit score, down payment, and repayment length. Interest rate data provided by Zillow Group Marketplace, Inc. as of 1/1/1970 from various mortgage lenders with which we have lead or other similar arrangements; the Estimated Payment is an average of those rates.
See how much you could borrow to make a competitive offer.