New Construction in Prime Bethel Location!
Welcome to 51 Roslyn Ridge Road, a beautifully designed, newly constructed center hall colonial situated on a quiet, tree-lined road. Offering 2,313 square feet of thoughtfully designed living space, this spacious home features four bedrooms, 2.5 bathrooms, an unfinished basement, and an attached two-car garage.
The well-planned layout offers generously sized rooms, combining modern comfort with everyday functionality. Highlights include hardwood floors, quartz countertops, central heating and air conditioning, ample closet space, and quality finishes throughout. Situated on a generous 1.55-acre lot, the property offers plenty of outdoor space, mature trees, and a peaceful setting with room to relax, entertain, and enjoy the natural surroundings.
Located in the heart of the Catskills, 51 Roslyn Ridge Road in Mongaup Valley offers a peaceful setting while remaining conveniently close to some of Sullivan County's most popular attractions. Just minutes away, White Lake/Kauneonga Lake offer boating, fishing, waterfront dining, and charming local shops and restaurants. Enjoy world-class concerts and entertainment at Bethel Woods Center for the Arts, home of the historic 1969 Woodstock Festival, or experience the excitement of Resorts World Catskills Casino and the nearby Kartrite Resort & Indoor Waterpark.
Outdoor enthusiasts will appreciate nearby Lake Superior State Park, scenic hiking trails, fishing, and year-round recreational opportunities. The property is also conveniently located near Monticello's shopping, dining, and everyday conveniences. Whether you're looking for a full-time residence or a weekend retreat, this desirable Catskills location offers an ideal combination of natural beauty, recreation, and entertainment.
* Please note that the house is still under construction. The photos and floorplans are from other recently completed houses by the same builder and will look very similar to the finished house but may not match exactly. Furnished photos are virtually staged. The house should be ready for occupancy in January 2027.
** The listed annual real estate taxes are estimated based on preliminary information from the Assessor's office.
New construction
$499,000
51 Roslyn Ridge Road, Mongaup Valley, NY 12762
4beds
2,313sqft
Single Family Residence, Residential
Built in 2026
1.55 Acres Lot
$-- Zestimate®
$216/sqft
$-- HOA
What's special
Attached two-car garagePlenty of outdoor spaceQuality finishes throughoutWell-planned layoutGenerously sized roomsQuiet tree-lined roadHardwood floors
- 15 hours
- 31
- 2
Zillow last checked:
Listing updated:
Listed by:
Catskills Home Services 845-397-7768,
Alan R. Wieder 845-397-7768
Source: OneKey® MLS as distributed by MLS GRID,MLS#: 1072667
Facts & features
Interior
Bedrooms & bathrooms
- Bedrooms: 4
- Bathrooms: 3
- Full bathrooms: 2
- 1/2 bathrooms: 1
Heating
- Electric, Forced Air
Cooling
- Central Air
Appliances
- Included: Electric Water Heater
- Laundry: Inside
Features
- Cathedral Ceiling(s), Chefs Kitchen, Eat-in Kitchen, Formal Dining, High Ceilings, High Speed Internet, Kitchen Island, Primary Bathroom, Quartz/Quartzite Counters, Walk-In Closet(s)
- Flooring: Hardwood, Vinyl
- Windows: ENERGY STAR Qualified Windows, New Windows, Oversized Windows
- Basement: Full,Unfinished
- Attic: Pull Stairs
- Has fireplace: No
Interior area
- Total structure area: 2,313
- Total interior livable area: 2,313 sqft
Property
Parking
- Total spaces: 7
- Parking features: Attached, Driveway, Garage
- Garage spaces: 2
- Has uncovered spaces: Yes
Features
- Levels: Two
- Patio & porch: Deck
- Fencing: None
Lot
- Size: 1.55 Acres
- Features: Private, Sloped
- Residential vegetation: Partially Wooded
Details
- Additional structures: None
- Parcel number: 38.B121
- Special conditions: None
Construction
Type & style
- Home type: SingleFamily
- Architectural style: Colonial
- Property subtype: Single Family Residence, Residential
Materials
- Frame, Vinyl Siding
- Foundation: Concrete Perimeter
Condition
- New Construction,Under Construction
- New construction: Yes
- Year built: 2026
- Major remodel year: 2026
Utilities & green energy
- Sewer: Septic Tank
- Water: Well
- Utilities for property: Trash Collection Private
Community & HOA
Community
- Security: Smoke Detector(s)
HOA
- Has HOA: No
Location
- Region: Mongaup Valley
Financial & listing details
- Price per square foot: $216/sqft
- Annual tax amount: $7,500
- Date on market: 11/16/2026
- Cumulative days on market: 1 day
- Listing agreement: Exclusive Right To Sell
- Listing terms: Cash,Conventional,FHA
Estimated market value
Not available
Estimated sales range
Not available
Not available
Price history
| Date | Event | Price |
|---|---|---|
| 11/17/2026 | Listed for sale | $499,000$216/sqft |
Source:  OneKey® MLS as distributed by MLS GRID #1072667 Report a problem | ||
Public tax history
Tax history is unavailable.
Monthly payment
Climate risks
Neighborhood: 12762
Nearby schools
Schools provided by the listing agent
- Elementary: Kenneth L Rutherford School
- Middle: Robert J Kaiser Middle School
- High: Monticello High School
Source: OneKey® MLS as distributed by MLS GRID. This data may not be complete. We recommend contacting the local school district to confirm school assignments for this home.
- $428,3005 bd3 ba1.7k sqft28 Roslyn Ridge Rd, Mongaup Valley, NY 12762Off Market
- $435,3003 bd2 ba1.7k sqft47 Roslyn Ridge Rd, Mongaup Valley, NY 12762Off Market
- $345,3003 bd2 ba1.2k sqft10 Roslyn Ridge Rd, Mongaup Valley, NY 12762Off Market
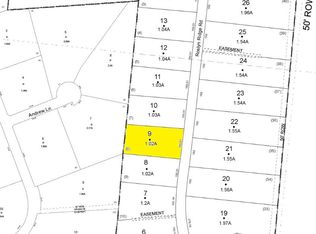
- $29,5001.02 acres56 Roslyn Ridge Rd, Mongaup Valley, NY 12762Off Market
Similar homes
- $448,0004 bd3 ba1.8k sqft44 Lester Lane, Bethel, NY 12786For Sale
 MLS ID #972571, Rafael Maldonado, Listing by: Voro LLC. OneKey® MLS as distributed by MLS GRID
- $499,0004 bd3 ba2.4k sqft140 Starlight Drive, Monticello, NY 12701For Sale
 MLS ID #1049763, Jonathan Minerick, Listing by: HomeCoin.com. OneKey® MLS as distributed by MLS GRID
- $430,0002 bd2 ba1.3k sqft1925 State Route 17b, Bethel, NY 12720For Sale By Owner
- $499,9005 bd4 ba1.7k sqft1129 Sackett Lake Road, Forestburgh, NY 12777For Sale
 MLS ID #1069164, Cara Rieber, Listing by: Rieber Realty Inc. OneKey® MLS as distributed by MLS GRID
- $635,0005 bd3 ba2.4k sqft64 Heinle Road, Swan Lake, NY 12783For SaleMLS ID #1072812, Jared Gluckstern, Listing by: Country House Realty Inc. OneKey® MLS as distributed by MLS GRID
- $395,0003 bd2 ba1.5k sqft45 W Adirondack Trail, Smallwood, NY 12778For SaleMLS ID #841154, Jose N. Nunez, Listing by: Malek Properties. OneKey® MLS as distributed by MLS GRID
- $695,0003 bd2 ba2.2k sqft363 Hurd Road, Bethel, NY 12720For SaleMLS ID #1073935, Monica Schwerberg, Listing by: Compass Greater NY, LLC. OneKey® MLS as distributed by MLS GRID
- $450,0004 bd2 ba2.6k sqft158 Harris Road, Harris, NY 12742For SaleMLS ID #1040884, Krystal Drown, Listing by: Land and Water Realty LLC. OneKey® MLS as distributed by MLS GRID
- $524,9954 bd3 ba1.6k sqft4741 Route 52, Jeffersonville, NY 12748For Sale
 MLS ID #PW263757, Christina Lake, Listing by: Davis R. Chant - Milford. PWAR as distributed by MLS GRID
- $489,0004 bd2 ba1.7k sqft64 & 68 Mineral Springs Road, Livingston Manor, NY 12758For SaleMLS ID #1021260, Elizabeth A Bernitt, Listing by: Century 21 Geba Realty. OneKey® MLS as distributed by MLS GRID
- $524,9954 bd3 ba1.6k sqft4741 State Route 52, Jeffersonville, NY 12748For SaleMLS ID #1068130, Christina Lake, Listing by: Davis R Chant Real Estate Inc.. OneKey® MLS as distributed by MLS GRID
- $489,0004 bd2 ba1.6k sqft983 Plank Road, Forestburgh, NY 12777For SaleMLS ID #1065033, Kristen Payne, Listing by: Payne Team LLC. OneKey® MLS as distributed by MLS GRID
- $385,0003 bd1 ba1.5k sqft198 Pine Grove Road, Bethel, NY 12720For SaleMLS ID #1038995, Joy Romano, Listing by: Joy Romano Realty. OneKey® MLS as distributed by MLS GRID
- $340,0004 bd3 ba1.5k sqft22 Ballard Street, Smallwood, NY 12778For SaleMLS ID #1014498, Alla Sienitsky, Listing by: Resort Realty. OneKey® MLS as distributed by MLS GRID
- $525,0003 bd3 ba2.1k sqft220 Rock Ridge Drive #3, Monticello, NY 12701New ConstructionMLS ID #1020264, Karen Rieber Sussman, Listing by: Rieber Realty Inc. OneKey® MLS as distributed by MLS GRID
- $499,0004 bd3 ba2.2k sqft18 Kile Farm Road, Hurleyville, NY 12747For SaleMLS ID #1036609, Herbert Parets-Rubiralta, Listing by: Coldwell Banker Village Green. OneKey® MLS as distributed by MLS GRID
- $599,0004 bd2 ba1.5k sqft26 Maple Avenue, Kauneonga Lake, NY 12749For SaleMLS ID #975349, Derek J. Greene, Listing by: Greene Realty Group. OneKey® MLS as distributed by MLS GRID
- $479,9993 bd3 ba2.4k sqft58 Wildwood Drive, South Fallsburg, NY 12779For SaleMLS ID #942390, Dali Levy, Listing by: KW Hudson Valley United. OneKey® MLS as distributed by MLS GRID
- $399,0003 bd2 ba1.2k sqft628 Lakeshore Drive, Smallwood, NY 12778Active
 MLS ID #20262769, Randi Moody, Listing by: Malek Properties, Inc.. HVCRMLS
- $435,0002 bd1 ba1.2k sqft3624 State Route 55, Kauneonga Lake, NY 12720For SaleMLS ID #938356, John F. Maniec, Listing by: Malek Properties. OneKey® MLS as distributed by MLS GRID
