Welcome to Round Hill Road, a beautifully updated ranch set in a private and secluded neighborhood near Shuttle Meadow Country Club. With a rolling backyard that's lightly wooded for natural privacy, this property offers a peaceful setting paired with exceptional outdoor entertaining spaces. Step inside to an open remodeled kitchen featuring quartzite countertops, a peninsula with seating, and a beverage center perfect for hosting or everyday living. The living room offers warmth and character with a wood-burning fireplace, while a convenient half bath is located just off the foyer. The main level includes two bedrooms connected by a Jack-and-Jill bathroom. A new patio off the kitchen provides easy outdoor dining, while the curved rear terrace and side patio offer additional areas to relax, entertain, or enjoy the surrounding flower gardens. The finished lower level enhances the home's versatility - Den/Bedroom 3 with luxury vinyl plank flooring, a full bathroom, and a convenient laundry area ideal for additional living space, guest accommodations, or a private retreat (seperate access and great windows for natural light) Additional highlights include a two-car attached garage, a freshly painted interior, a newer walkway, and a newer side patio. With privacy, tasteful updates, and a highly desirable location, Round Hill Road is move-in ready and not to be missed. Owner/Agent
Coming soon 09/25
$489,000
51 Round Hill Road, Berlin, CT 06037
2beds
1,931sqft
Single Family Residence
Built in 1948
0.66 Acres Lot
$-- Zestimate®
$253/sqft
$-- HOA
What's special
- 2 hours
- 66
- 1
Zillow last checked:
Listing updated:
Listed by:
Ryan Peterson (860)621-8378,
Century 21 AllPoints Realty 860-621-8378
Source: Smart MLS,MLS#: 24144201
Facts & features
Interior
Bedrooms & bathrooms
- Bedrooms: 2
- Bathrooms: 3
- Full bathrooms: 2
- 1/2 bathrooms: 1
Primary bedroom
- Level: Main
Bedroom
- Level: Main
Bathroom
- Level: Main
Bathroom
- Level: Main
Bathroom
- Features: Remodeled, Tub w/Shower, Tile Floor
- Level: Lower
Dining room
- Level: Main
Family room
- Level: Lower
Kitchen
- Level: Main
Living room
- Level: Main
Heating
- Hot Water, Oil
Cooling
- Central Air
Appliances
- Included: Electric Range, Range Hood, Refrigerator, Dishwasher, Disposal, Water Heater
- Laundry: Lower Level
Features
- Open Floorplan
- Basement: Full,Heated,Garage Access,Partially Finished,Liveable Space
- Attic: Storage,Access Via Hatch
- Number of fireplaces: 1
Interior area
- Total structure area: 1,931
- Total interior livable area: 1,931 sqft
- Finished area above ground: 1,421
- Finished area below ground: 510
Property
Parking
- Total spaces: 2
- Parking features: Attached, Garage Door Opener
- Attached garage spaces: 2
Features
- Patio & porch: Patio
Lot
- Size: 0.66 Acres
- Features: Few Trees, Sloped, Cul-De-Sac
Details
- Parcel number: 446266
- Zoning: R-21
Construction
Type & style
- Home type: SingleFamily
- Architectural style: Ranch
- Property subtype: Single Family Residence
Materials
- Aluminum Siding
- Foundation: Concrete Perimeter
- Roof: Asphalt
Condition
- New construction: No
- Year built: 1948
Utilities & green energy
- Sewer: Public Sewer
- Water: Public
Community & HOA
Community
- Features: Golf, Library, Medical Facilities, Park, Playground
- Subdivision: Kensington
HOA
- Has HOA: No
Location
- Region: Berlin
Financial & listing details
- Price per square foot: $253/sqft
- Tax assessed value: $224,700
- Annual tax amount: $6,887
- Date on market: 9/17/2026
Estimated market value
Not available
Estimated sales range
Not available
Not available
Price history
| Date | Event | Price |
|---|---|---|
| 1/31/2014 | Sold | $250,000-13.5%$129/sqft |
Source:  Smart MLS #G669667 Report a problem Smart MLS #G669667 Report a problem | ||
| 1/4/2014 | Pending sale | $289,000$150/sqft |
Source: Realty 3 Carroll & Agostini #G669667 Report a problem | ||
| 12/14/2013 | Listed for sale | $289,000$150/sqft |
Source: Realty 3 Carroll & Agostini #G669667 Report a problem | ||
Public tax history
| Year | Property taxes | Tax assessment |
|---|---|---|
| 2025 | $6,887 +1.5% | $224,700 |
| 2024 | $6,788 +2.2% | $224,700 |
| 2023 | $6,642 +5.2% | $224,700 +22.1% |
| 2022 | $6,313 +1.1% | $184,000 |
| 2021 | $6,243 | $184,000 |
| 2020 | $6,243 | $184,000 |
| 2019 | $6,243 +4.4% | $184,000 |
| 2018 | $5,980 +6% | $184,000 +3.1% |
| 2017 | $5,639 +8.1% | $178,400 +5.4% |
| 2016 | $5,216 +1.5% | $169,300 |
| 2015 | $5,138 | $169,300 |
Find assessor info on the county website
Monthly payment
Est. payment
Payment breakdown
Explore the cost of this home by adjusting the details. Changes won't be saved.Climate risks
Neighborhood: 06037
Nearby schools
Schools provided by the listing agent
- Elementary: Mary Griswold
- Middle: McGee
- High: Berlin
Source: Smart MLS. This data may not be complete. We recommend contacting the local school district to confirm school assignments for this home.
Similar homes
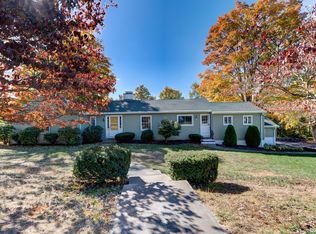
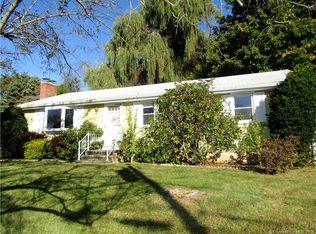
- $424,9002 bd1 ba1.3k sqft226 Percival Avenue, Berlin, CT 06037For Sale
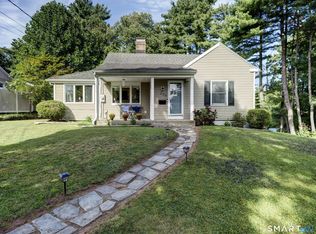
 MLS ID #24206825, Shelly A. Meister Zamudio, Realty 3 CT. Smart MLS
 - $--4 bd2 ba1.4k sqft51 Towne Dr, Berlin, CT 06037Auction
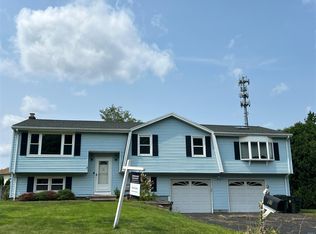 ServiceLink Auction
 - $389,9002 bd2 ba1.3k sqft344 Alling Street, Berlin, CT 06037For Sale
 MLS ID #24203367, Derek E. Jutras, Cornerstone Real Estate, LLC. Smart MLS
 - $539,9002 bd2 ba2.3k sqftSilver Ridge, Berlin, CT 06037For Sale
 MLS ID #24196948, Chris B. Rose, ERA Hart Sargis-Breen. Smart MLS
 - $499,0005 bd2 ba2.1k sqft34 Fawn Drive, Meriden, CT 06451For SaleMLS ID #24202742, Kristen Heinrich, BHGRE Gaetano Marra Homes. Smart MLS
- $399,0003 bd2 ba1.5k sqft180 Hickory Hill Lane, Newington, CT 06111For SaleMLS ID #24205670, Joseph Ashmore, William Raveis Real Estate. Smart MLS
- $499,9003 bd3 ba2.2k sqft97 Glenview Drive, Newington, CT 06111For SaleMLS ID #24202860, Philip A. Giampietro, Coldwell Banker Realty. Smart MLS
- $559,0005 bd4 ba2.4k sqft132 Hollyberry Lane, Plainville, CT 06062For SaleMLS ID #24206644, Leticia Rodriguez, Casa Mia Realty Corporation. Smart MLS
- $375,0003 bd3 ba1.6k sqft515 Gracey Avenue, Meriden, CT 06451For SaleMLS ID #24207082, Jimmy Edwards, Redfin Corporation. Smart MLS
- $539,0004 bd3 ba2k sqft170 Tanglewood Drive, Southington, CT 06489For SaleMLS ID #24197796, Kelly W. Harvey, Best Real Estate Brokerage LLC. Smart MLS
- $384,9004 bd1 ba1.2k sqft100 Worthington Point Road, Berlin, CT 06037For SaleMLS ID #24200733, Agnes Mroczka, William Raveis Real Estate. Smart MLS
- $469,9003 bd2 ba2k sqft36 View Street, Plainville, CT 06062For SaleMLS ID #24193063, Sharon O'Brien, Hillside Properties. Smart MLS
- $359,9003 bd2 ba1.3k sqft35 Woodhaven Drive, New Britain, CT 06052For SaleMLS ID #24206896, Chad M. Glucksman, eXp Realty. Smart MLS
- $550,0003 bd2 ba2k sqft271 Main Street, Berlin, CT 06023For SaleMLS ID #24202059, Kellie Kubica, Better Homes and Gardens Real Estate Executive Real Estate. Smart MLS
- $539,9004 bd2 ba2.3k sqft72 Centerwood Road, Newington, CT 06111For SaleMLS ID #24204984, Cathleen B. Hall, Berkshire Hathaway NE Prop.. Smart MLS
- $469,9003 bd2 ba2.2k sqft1205 Willard Avenue, Newington, CT 06111For SaleMLS ID #24203802, Donna Sienko, Berkshire Hathaway NE Prop.. Smart MLS
- $649,0003 bd3 ba2.2k sqft139 South End Road, Southington, CT 06489For SaleMLS ID #24207174, Karen A. Johnson, Coldwell Banker Calabro. Smart MLS
- $399,9004 bd3 ba2.2k sqft124 Mansfield Avenue, New Britain, CT 06051For SaleMLS ID #24204668, Judith C. Rush, Dave Jones Realty, LLC. Smart MLS
