A truly Exceptional 4 Bedroom Colonial from top to bottom, inside and out! The attention to Detail, Quality & Design is sure to impress from the minute you step onto the carefully designed Front Porch with Trex Floor & Industrial style Railing! While the Improvements, Updates, Upgrades and Key Features are too many to list, here are just a few...The exterior has newer Certainteed Dutch lap Siding with Ply Gem Stone on the front, the Lifetime Warrentied Custom Pace Windows have 1 piece "Picture Frame" Aluminum Wrap, as well as all of the Exterior Doors, let's not forget the newer Seemless Gutters & new Frost Free Hose Bib's. In April of 2023 A York 96% High Efficiency Furnace with a High Efficiency Filter was installed. The Generac 11KW Standby Generator new in February 2018. All 3 Bathrooms were remodeled in 2010 with ToTo Toilets, Custom Cabinets, Tile Flooring, Tile Shower in the Primary Bath with Glass door, overhead Fans, Delta Fixtures & new sinks! AO Smith 40 gallon Gas Hot Water Tank new in 2019. Vanguard Glass Block Windows in the Professionally finished lower level with Lifetime Warranty were new in 2017. In 2022 the Family Room & Kitchen were remodeled with new LVP Flooring, the Custom Kitchen will WOW you, as it's carefully designed with ample Custom Craftmade Cabinets, Quartz Counter's, Backsplash, dimmable under-cabinet lighting & overhead lighting, but the oversized Center Island with plenty of seating area, you really need to see to appreciate! There are 4 Bedrooms up, the Primary Suite is spacious & features a Cathedral Ceiling, Oversized Walk in Closet & it's own Privately situated Bath! The Lower Level has a nicely finished Rec Rm offers more great space! The entire home has been tastefully updated cosmetically, including lighting & floorings. Did I mention all of this & more is on a nicely situated oversized Impeccably Groomed and Landscaped setting, the fenced rear yard has nice size deck accessed through the Pella Sliding Glass off the Kitchen, 2 new Armortech Block Patio's on either side to enjoy private wooded rear view, Delayed negotiations until Aug. 5th, 2026 at 11 a.m.. TUESDAY OPEN HOUSE CANCELLED due to unforseen circumstances
Closed
$475,000
51 Ryans Run, Rochester, NY 14624
4beds
1,788sqft
Single Family Residence
Built in 1986
0.42 Acres Lot
$-- Zestimate®
$266/sqft
$2,968 Estimated rent
Home value
Not available
Estimated sales range
Not available
$2,968/mo
Zestimate® history
Owner options
List your home for rent
$2,968/mo
Rent Zestimate®
Find your next renter with Zillow Rental Manager. Plus, with online applications, you can quickly screen prospective tenants – for free.
$2,968/mo
Rent Zestimate®
Refinance and save
$3,648/mo
Est. payment
Refinancing to a lower rate could help reduce your monthly payments and save thousands over the life of the loan.
$3,648/mo
Est. payment
Explore your selling options
Work with a Zillow partner agent
Leverage their expertise and Zillow's premium Showcase listings to get your home seen by more buyers.
Get startedList with your own agent
Get your home in front of millions of buyers by listing it on Zillow.
Learn how to do itSell it yourself
Take full control of how buyers see your home on Zillow by listing For Sale by Owner (FSBO).
List your homeWhat's special
Newer seemless gutters
Zillow last checked:
Listing updated:
Listed by:
Mary Lobene 585-734-3362,
Hunt Real Estate ERA/Columbus
Bought with:
Don T. Simonetti Jr., 30SI0867454
Howard Hanna
Source: NYSAMLSs,MLS#: R1702774 Originating MLS: Rochester
Originating MLS: RochesterFacts & features
Interior
Bedrooms & bathrooms
- Bedrooms: 4
- Bathrooms: 3
- Full bathrooms: 2
- 1/2 bathrooms: 1
- Main level bathrooms: 1
Heating
- Gas, Forced Air
Cooling
- Central Air
Appliances
- Included: Dryer, Dishwasher, Free-Standing Range, Disposal, Gas Water Heater, Microwave, Oven, Refrigerator, Washer, Humidifier
- Laundry: In Basement
Features
- Cathedral Ceiling(s), Separate/Formal Dining Room, Entrance Foyer, Eat-in Kitchen, Separate/Formal Living Room, Kitchen Island, Other, Pantry, Quartz Counters, See Remarks, Sliding Glass Door(s), Storage, Window Treatments, Bath in Primary Bedroom, Programmable Thermostat
- Flooring: Carpet, Hardwood, Luxury Vinyl, Tile, Varies
- Doors: Sliding Doors
- Windows: Drapes, Thermal Windows
- Basement: Full,Partially Finished,Sump Pump
- Has fireplace: No
Interior area
- Total structure area: 1,788
- Total interior livable area: 1,788 sqft
Property
Parking
- Total spaces: 2
- Parking features: Attached, Garage, Storage, Garage Door Opener
- Attached garage spaces: 2
Features
- Levels: Two
- Stories: 2
- Patio & porch: Deck, Open, Patio, Porch
- Exterior features: Awning(s), Blacktop Driveway, Deck, Fence, Patio
- Fencing: Partial
Lot
- Size: 0.42 Acres
- Dimensions: 69 x 219
- Features: Pie Shaped Lot, Near Public Transit, Residential Lot
Details
- Additional structures: Other, Shed(s), Storage
- Parcel number: 2638891170400004027000
- Special conditions: Standard
- Other equipment: Generator
Construction
Type & style
- Home type: SingleFamily
- Architectural style: Colonial
- Property subtype: Single Family Residence
Materials
- Aluminum Siding, Foam Insulation, Other, Stone, Vinyl Siding, Copper Plumbing
- Foundation: Block
- Roof: Architectural,Shingle
Condition
- Resale
- Year built: 1986
Utilities & green energy
- Electric: Circuit Breakers
- Sewer: Connected
- Water: Connected, Public
- Utilities for property: Cable Available, Electricity Connected, Sewer Connected, Water Connected
Community & HOA
Community
- Subdivision: Valley Brook Sec 01
Location
- Region: Rochester
Financial & listing details
- Price per square foot: $266/sqft
- Tax assessed value: $275,800
- Annual tax amount: $7,569
- Date on market: 7/30/2026
- Cumulative days on market: 6 days
- Listing terms: Cash,Conventional,FHA,VA Loan
Price history
| Date | Event | Price |
|---|---|---|
| 9/17/2026 | Sold | $475,000+33.8%$266/sqft |
Source:  NYSAMLSs #R1702774 Report a problem NYSAMLSs #R1702774 Report a problem | ||
| 8/6/2026 | Pending sale | $354,900$198/sqft |
Source: NYSAMLSs #R1702774 Report a problem | ||
| 7/31/2026 | Listed for sale | $354,900+188.5%$198/sqft |
Source: NYSAMLSs #R1702774 Report a problem | ||
| 3/1/1989 | Sold | $123,000$69/sqft |
Source: Agent Provided Report a problem | ||
Public tax history
| Year | Property taxes | Tax assessment |
|---|---|---|
| 2025 | -- | $275,800 |
| 2024 | -- | $275,800 +61.1% |
| 2023 | -- | $171,200 |
| 2022 | -- | $171,200 |
| 2021 | -- | $171,200 |
| 2020 | -- | $171,200 |
| 2018 | -- | $171,200 +10% |
| 2017 | $3,310 | $155,600 |
| 2016 | -- | $155,600 |
| 2015 | -- | $155,600 |
| 2014 | -- | $155,600 |
| 2013 | -- | $155,600 |
| 2012 | -- | $155,600 |
| 2011 | -- | $155,600 |
| 2010 | -- | $155,600 |
| 2009 | -- | $155,600 +4% |
| 2007 | -- | $149,600 |
| 2006 | -- | $149,600 +10% |
| 2005 | -- | $136,000 |
| 2004 | -- | $136,000 |
| 2003 | -- | $136,000 +2.3% |
| 2002 | -- | $133,000 |
| 2001 | -- | $133,000 +14.9% |
| 2000 | -- | $115,800 |
Find assessor info on the county website
Neighborhood: 14624
Nearby homes

- $248,0002 bd2 ba1.3k sqft6 Hunt Holw, Rochester, NY 14624Sold
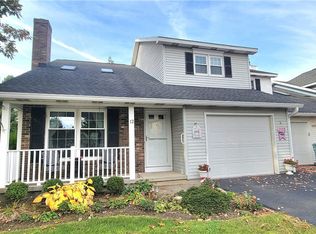
- $212,5002 bd4 ba1.4k sqft12 Sleepy Holw, Rochester, NY 14624Sold
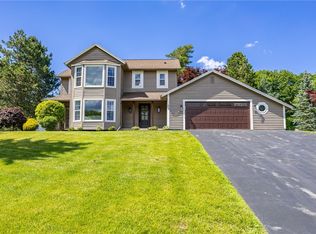
- $400,0003 bd3 ba2.1k sqft22 Pinewood Knl, Rochester, NY 14624Sold
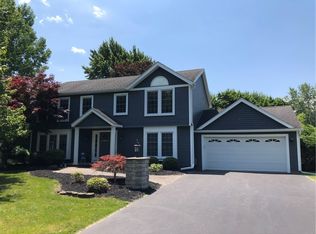
- $390,0004 bd3 ba2.2k sqft3 Ryans Run, Rochester, NY 14624Sold
- $175,0002 bd1 ba1k sqft6 Indian Grv, Rochester, NY 14624Sold
- $275,0003 bd3 ba1.7k sqft41 Sleepy Holw, Rochester, NY 14624Sold
- $308,4003 bd3 ba1.8k sqft31 Pine Knoll Dr, Rochester, NY 14624Off Market
- $311,4004 bd3 ba2k sqft33 Pine Knoll Dr, Rochester, NY 14624Off Market
Nearby schools
GreatSchools rating
- 8/10Florence Brasser SchoolGrades: K-5Distance: 0.3 mi
- 4/10Gates Chili Middle SchoolGrades: 6-8Distance: 2.6 mi
- 6/10Gates Chili High SchoolGrades: 9-12Distance: 2.7 mi
Schools provided by the listing agent
- District: Spencerport
Source: NYSAMLSs. This data may not be complete. We recommend contacting the local school district to confirm school assignments for this home.
- New York
- Monroe County
- Rochester
- 14624
- 51 Ryans Run
