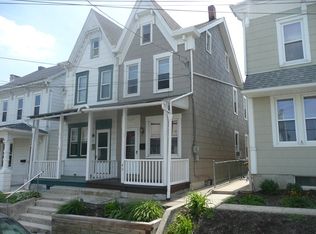
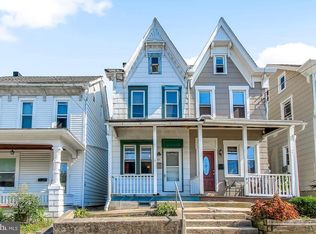
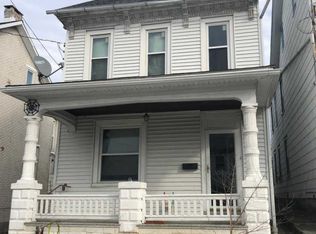
WHY RENT WHEN YOU CAN OWN this affordable single-detached home in the Governor Mifflin School District available for immediate possession? Perfect starter home or long term investment opportunity! This charming Victorian-style house has 3 bedrooms, 1 bath and is tucked away on a quiet side street in the Borough of Shillington. Offering approximately 1,500 square feet of living space across the main and upper levels, the home features a spacious living room, formal dining room, and a large eat-in kitchen with direct access to the covered semi-wraparound porch, an ideal setting for entertaining guests or simply relaxing while overlooking the backyard. Upstairs, you'll find three comfortable bedrooms, a full bath, and a walk-up attic that provides abundant storage space. An added bonus is the three off-street parking spaces located at the rear of the property and conveniently accessed via the alley. Situated just minutes from shopping, dining, schools, and major commuter routes including Routes 222, 422, and 724, this home combines small-town charm with everyday convenience. Don't miss this excellent opportunity to own an affordable detached home in a desirable location.
Pending
$229,900
51 S Miller St, Reading, PA 19607
3beds
1,496sqft
:
Get pre-qualified$1,559/mo
Single Family Residence
Built in 1920
6,098 Square Feet Lot
$229,800 Zestimate®
$154/sqft
$-- HOA
What's special
Victorian-style houseOverlooking the backyardThree off-street parking spacesQuiet side streetFormal dining roomLarge eat-in kitchenCovered semi-wraparound porch
- 57 days |
- 1,596 |
- 69 |
Likely to sell faster than
Zillow last checked:
Listing updated:
Listed by:
Olivia Benek 610-310-7616,
Keller Williams Platinum Realty - Wyomissing 6108981441,
Listing Team: The Peter Heim Team
Source: Bright MLS,MLS#: PABK2073688
Facts & features
Interior
Bedrooms & bathrooms
- Bedrooms: 3
- Bathrooms: 1
- Full bathrooms: 1
Rooms
- Room types: Living Room, Dining Room, Primary Bedroom, Bedroom 2, Bedroom 3, Kitchen, Attic
Primary bedroom
- Level: Upper
- Area: 153 Square Feet
- Dimensions: 9 X 17
Bedroom 2
- Level: Upper
- Area: 169 Square Feet
- Dimensions: 13 X 13
Bedroom 3
- Level: Upper
- Area: 81 Square Feet
- Dimensions: 9 X 9
Other
- Features: Attic - Walk-Up
- Level: Unspecified
Dining room
- Level: Main
- Area: 153 Square Feet
- Dimensions: 9 X 17
Kitchen
- Level: Main
- Area: 195 Square Feet
- Dimensions: 13 X 15
Living room
- Level: Main
- Area: 153 Square Feet
- Dimensions: 9 X 17
Heating
- Hot Water, Radiator, Oil
Cooling
- Window Unit(s), Electric
Appliances
- Included: Water Heater
- Laundry: In Basement
Features
- Ceiling Fan(s), Eat-in Kitchen
- Flooring: Wood, Carpet, Laminate, Vinyl
- Basement: Full
- Has fireplace: No
Interior area
- Total structure area: 1,496
- Total interior livable area: 1,496 sqft
- Finished area above ground: 1,496
- Finished area below ground: 0
Property
Parking
- Total spaces: 3
- Parking features: Alley Access, Off Street, On Street
- Has uncovered spaces: Yes
Accessibility
- Accessibility features: None
Features
- Levels: Two
- Stories: 2
- Patio & porch: Porch
- Exterior features: Sidewalks, Street Lights
- Pool features: None
Lot
- Size: 6,098 Square Feet
- Features: Level, Rear Yard
Details
- Additional structures: Above Grade, Below Grade
- Parcel number: 77439507672966
- Zoning: R-3 RESIDENCE
- Special conditions: Standard
Construction
Type & style
- Home type: SingleFamily
- Architectural style: Victorian
- Property subtype: Single Family Residence
Materials
- Vinyl Siding
- Foundation: Concrete Perimeter
- Roof: Pitched,Shingle
Condition
- New construction: No
- Year built: 1920
Utilities & green energy
- Electric: 200+ Amp Service
- Sewer: Public Sewer
- Water: Public
Community & HOA
Community
- Subdivision: West Hills
HOA
- Has HOA: No
Location
- Region: Reading
- Municipality: SHILLINGTON BORO
Financial & listing details
- Price per square foot: $154/sqft
- Tax assessed value: $65,200
- Annual tax amount: $3,213
- Date on market: 6/16/2026
- Listing agreement: Exclusive Right To Sell
- Listing terms: Cash,Conventional
- Inclusions: Shed, Window A / C Units And Appliances As Currently In The Property - All As-is - No Monetary Value.
- Ownership: Fee Simple
Estimated market value
Zestimate®
$229,800
Estimated sales range
$218,000 - $241,000
Rent Zestimate®
$2,058/mo
Price history
| Date | Event | Price |
|---|---|---|
| 8/9/2026 | Pending sale | $229,900$154/sqft |
Source: | ||
| 8/7/2026 | Listing removed | $229,900$154/sqft |
Source: | ||
| 7/20/2026 | Price change | $229,900-2.1%$154/sqft |
Source: | ||
| 7/8/2026 | Price change | $234,900-2.1%$157/sqft |
Source: | ||
| 6/16/2026 | Listed for sale | $239,900+95%$160/sqft |
Source: | ||
| 1/21/2014 | Sold | $123,000$82/sqft |
Source: Public Record Report a problem | ||
| 10/22/2013 | Price change | $123,000-3.9%$82/sqft |
Source: Springer Realty Group #6224969 Report a problem | ||
| 5/28/2013 | Listed for sale | $128,000$86/sqft |
Source: Springer Realty Group #6224969 Report a problem | ||
Public tax history
| Year | Property taxes | Tax assessment |
|---|---|---|
| 2025 | $3,213 +8.1% | $65,200 |
| 2024 | $2,972 +2.7% | $65,200 |
| 2023 | $2,895 +1.1% | $65,200 |
| 2022 | $2,862 +1.2% | $65,200 |
| 2021 | $2,829 | $65,200 |
| 2020 | $2,829 +1.2% | $65,200 |
| 2019 | $2,797 +1.2% | $65,200 |
| 2018 | $2,764 +1.9% | $65,200 |
| 2017 | $2,713 +192.6% | $65,200 |
| 2016 | $927 +9.4% | $65,200 |
| 2015 | $847 | $65,200 |
| 2014 | -- | $65,200 |
| 2013 | -- | $65,200 |
| 2012 | -- | $65,200 |
| 2011 | -- | $65,200 |
| 2010 | -- | $65,200 |
| 2009 | -- | $65,200 |
| 2008 | -- | $65,200 |
| 2007 | -- | $65,200 |
| 2006 | -- | $65,200 |
| 2005 | -- | $65,200 |
| 2004 | -- | $65,200 |
| 2003 | -- | $65,200 |
| 2002 | -- | $65,200 |
Find assessor info on the county website
Monthly payment
Est. payment
Payment breakdown
Explore the cost of this home by adjusting the details. Changes won't be saved.Climate risks
Neighborhood: 19607
Nearby schools
GreatSchools rating
- 5/10Cumru El SchoolGrades: PK-4Distance: 0.9 mi
- 4/10Governor Mifflin Middle SchoolGrades: 7-8Distance: 0.4 mi
- 6/10Governor Mifflin Senior High SchoolGrades: 9-12Distance: 0.5 mi
Schools provided by the listing agent
- District: Governor Mifflin
Source: Bright MLS. This data may not be complete. We recommend contacting the local school district to confirm school assignments for this home.
- $231,0003 bd1 ba1.1k sqft49 S Miller St, Shillington, PA 19607Off Market
Save 
- $199,2002 bd2 ba1.1k sqft47 S Miller St, Shillington, PA 19607Off Market
Save 
- $250,0004 bd1 ba1.8k sqft53 S Miller St, Shillington, PA 19607Off Market
Save - $226,3003 bd1 ba1.5k sqft45 S Miller St, Shillington, PA 19607Off Market
Save 
- $228,0003 bd2 ba1.3k sqft43 S Miller St, Shillington, PA 19607Off Market
Save - $130,0003 bd2 ba1.2k sqft39 Washington St, Reading, PA 19607Sold
Save - $230,2003 bd2 ba1.3k sqft41 S Miller St, Shillington, PA 19607Off Market
Save - $199,6002 bd1 ba1k sqft101 E Washington St, Shillington, PA 19607Off Market
Save
A local agent can set up tours, give advice and negotiate with sellers.
A local lender can help you make sure your offer is ready when you are.