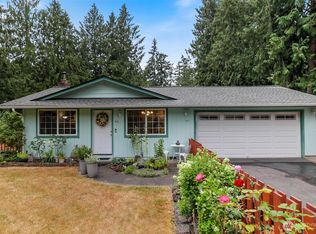
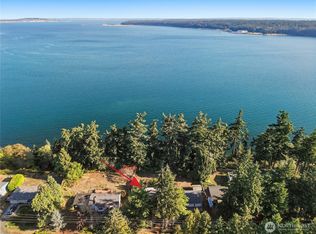
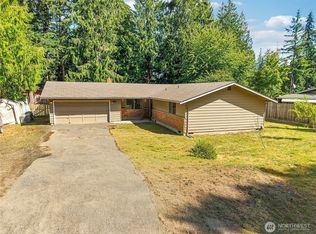
THE KIND OF PNW RETREAT THAT MAKES YOU WANT TO MOVE! Tucked into Port Hadlock on .40 acre, this thoughtfully designed home blends privacy, gardens, flexible living & the indoor-outdoor lifestyle that makes the Olympic Peninsula so special. Approx. 2,500 SF lives like a rambler with main-level living plus a finished daylight walkout lower level with private exterior access & kitchenette—ideal for multi-generational living, guests or potential Airbnb/short-term rental use (buyer to verify). Remodeled kitchen features quartz countertops, modern cabinetry & induction cooking. Custom cabinets, abundant storage & upgraded closet organizers maximize space throughout. Primary suite offers ductless heating/cooling plus a spa-inspired wet-room bath with heated floors & jetted tub. Updated windows & ductless heating add year-round comfort. Outside, enjoy a covered private front porch, composite decking, patios, gazebo & multiple outdoor spaces tucked throughout the grounds. Fully fenced & pet-friendly with orchard, raised garden beds, powered/heated greenhouse with exhaust & additional room to grow. 4-zone sprinkler system plus irrigation piping to garden beds makes maintaining this garden retreat easier. Abundant interior/exterior storage, privacy & thoughtful details throughout. Approx. 1.5 miles to the water with convenient access to Port Hadlock amenities, parks, boating & Olympic Peninsula recreation. A rare blend of modern comfort, garden living & peaceful PNW character.
Active
Listed by: 1% Lists Pacific Northwest • Chandra Lacy • 425-971-3619
$630,000
51 Shotwell Road, Port Hadlock, WA 98339
3beds
2,596sqft
Single Family Residence
Built in 1984
0.39 Acres Lot
$610,800 Zestimate®
$243/sqft
$-- HOA
What's special
Covered private front porch
- --
- on Zillow
- 1,476
- views
- 189
- saves
Likely to sell faster than
Zillow last checked:
Listing updated:
Listed by:
Chandra Lacy 425-971-3619 chandra@1percentlists.com,
1% Lists Pacific Northwest
Source: NWMLS as distributed by MLS GRID,MLS#: 2588715
Facts & features
Interior
Bedrooms & bathrooms
- Bedrooms: 3
- Bathrooms: 3
- Full bathrooms: 2
- 1/2 bathrooms: 1
- Main level bathrooms: 2
- Main level bedrooms: 1
Primary bedroom
- Level: Main
Bedroom
- Level: Lower
Bedroom
- Level: Lower
Bathroom full
- Level: Lower
Bathroom full
- Level: Main
Other
- Level: Main
Den office
- Level: Main
Dining room
- Level: Main
Entry hall
- Level: Main
Family room
- Level: Lower
Kitchen with eating space
- Level: Main
Living room
- Level: Main
Utility room
- Level: Main
Heating
- Fireplace, Ductless, Wall Furnace, Electric
Cooling
- Ductless
Appliances
- Included: Dishwasher, Refrigerator, Dishwasher(s), Refrigerator(s)
Features
- Bath Off Primary, Dining Room
- Flooring: Laminate, Stone, Carpet
- Windows: Dbl Pane/Storm Window
- Basement: Daylight,Finished
- Number of fireplaces: 1
- Fireplace features: Electric, Main Level: 1, Fireplace
Interior area
- Total structure area: 2,596
- Total interior livable area: 2,596 sqft
Property
Parking
- Total spaces: 2
- Parking features: Driveway, Attached Garage, Off Street
- Has attached garage: Yes
- Covered spaces: 2
Features
- Levels: One
- Stories: 1
- Entry location: Main
- Patio & porch: Second Kitchen, Bath Off Primary, Dbl Pane/Storm Window, Dining Room, Fireplace, Jetted Tub, Sprinkler System, Walk-In Closet(s)
- Spa features: Bath
Lot
- Size: 0.39 Acres
Details
- Parcel number: 943600002
- Special conditions: Standard
Construction
Type & style
- Home type: SingleFamily
- Architectural style: 1 Story w/Bsmnt.
- Property subtype: Single Family Residence
Materials
- Wood Products
- Foundation: Poured Concrete
- Roof: Composition
Condition
- Updated/Remodeled
- Year built: 1984
Utilities & green energy
- Sewer: Septic Tank
- Water: Public
Community & HOA
Community
- Subdivision: Chimacum Creek
Location
- Region: Port Hadlock
Financial & listing details
- Price per square foot: $243/sqft
- Tax assessed value: $462,394
- Annual tax amount: $3,648
- Date on market: 10/1/2026
- Listing terms: Conventional,FHA,USDA Loan,VA Loan
- Inclusions: Dishwasher(s), Refrigerator(s)
Estimated market value
$610,800
$580,000 - $641,000
$3,688/mo
Price history
| Date | Event | Price |
|---|---|---|
| 10/1/2026 | Listed for sale | $630,000+530.6%$243/sqft |
Source:  NWMLS as distributed by MLS GRID #2588715 Report a problem | ||
| 6/5/2013 | Listing removed | $99,900$38/sqft |
Source: Windermere Real Estate/HKW, Inc. #436152 Report a problem | ||
| 6/1/2013 | Listed for sale | $99,900$38/sqft |
Source: Windermere Real Estate/HKW, Inc. #436152 Report a problem | ||
| 5/31/2013 | Sold | $99,900$38/sqft |
Source: NWMLS as distributed by MLS GRID #436152 Report a problem | ||
Public tax history
| Year | Property taxes | Tax assessment |
|---|---|---|
| 2025 | $3,648 +1.8% | $462,394 +4.6% |
| 2024 | $3,583 +7.5% | $442,095 +6.1% |
| 2023 | $3,332 +29.2% | $416,795 +23.7% |
| 2022 | $2,580 -0.5% | $337,052 +17.4% |
| 2021 | $2,594 +36% | $287,127 +67.1% |
| 2019 | $1,907 +10.8% | $171,836 |
| 2018 | $1,722 +0.8% | $171,836 +3.8% |
| 2017 | $1,708 -8.5% | $165,568 +5.1% |
| 2016 | $1,868 +12% | $157,514 |
| 2015 | $1,668 +0.5% | $157,514 |
| 2014 | $1,659 | $157,514 +5% |
| 2013 | $1,659 +1.5% | $150,015 |
| 2010 | $1,634 | -- |
Find assessor info on the county website
Monthly payment
Est. payment
Payment breakdown
Explore the cost of this home by adjusting the details. Changes won't be saved.Climate risks
Neighborhood: 98339

Similar homes
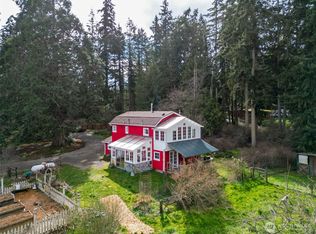
- $699,0002 bd3 ba2.2k sqftMelwood Terrace, Port Hadlock, WA 98339Active
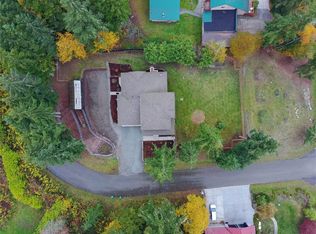 MLS ID #2599804, Michael Capobianco. NWMLS as distributed by MLS GRID
- $635,0002 bd2 ba1.8k sqftKala Terrace, Port Townsend, WA 98368Active
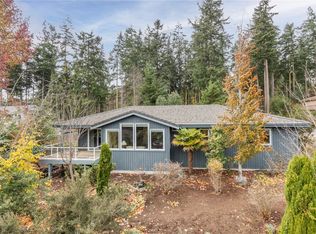 MLS ID #2602102, Teresa Nomura. NWMLS as distributed by MLS GRID
- $665,0002 bd2 ba1.9k sqft1431 Irondale Road, Port Hadlock, WA 98339Active
 MLS ID #2575647, Susan Lunsford. NWMLS as distributed by MLS GRID
- $479,0003 bd2 ba1.3k sqftChimacum Creek Estates, Port Hadlock, WA 98339Active
 MLS ID #2562468, Timothy Horvath. NWMLS as distributed by MLS GRID
