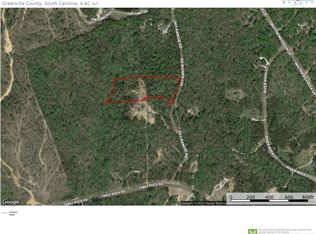
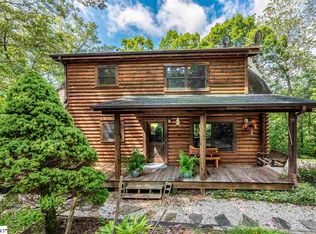
Architecturally distinctive and thoughtfully engineered, this custom 3 bedroom, 2 bathroom Deltec circular home is a rare find. Sitting on 1.39 acres in the mountains of Cleveland, South Carolina, it was designed from the ground up to live in harmony with the landscape around it. Built by nationally recognized Deltec Homes, the home is engineered for energy efficiency and made to stand up to the elements for the long haul. The home opens into soaring vaulted ceilings and an easy, light-filled flow. High-end granite, stained concrete floors, and a custom wood stove give it warmth and character. In winter, seasonal views of Table Rock stretch out beyond the trees, and in spring, mountain laurels bloom in a cascade around the property. When you're ready to venture out, Table Rock State Park and Victoria Valley Vineyards are only minutes away. A finished detached flex space sits just beyond the main home, ready to become whatever you need — a studio, an office, additional storage, or a quiet retreat. It's already wired and ready for electrical service to be connected. The home also carries a strong short-term rental history, with established reviews already in place, providing an opportunity for a new owner to offset the cost of the property when not enjoying it for personal use. This is more than a house, it's a one-of-a-kind mountain retreat, ready to be your own.
For sale
$475,000
51 Sky Ranche Rd, Cleveland, SC 29635
3beds
1,621sqft
Est.: Get pre-qualified
Single Family Residence, Residential
Built in 2015
1.39 Acres Lot
$446,900 Zestimate®
$293/sqft
$-- HOA
What's special
Custom wood stoveFinished detached flex spaceHigh-end graniteEngineered for energy efficiencySoaring vaulted ceilingsEasy light-filled flow
- 7 days |
- 1,108 |
- 26 |
Likely to sell faster than
Zillow last checked:
Listing updated:
Listed by:
Renee Chastain Nickerson 864-256-4009,
Bauer & Hart
Source: Greater Greenville AOR,MLS#: 1592688
Tour with a local agent
Facts & features
Interior
Bedrooms & bathrooms
- Bedrooms: 3
- Bathrooms: 2
- Full bathrooms: 2
- Main level bathrooms: 2
- Main level bedrooms: 3
Rooms
- Room types: Workshop
Primary bedroom
- Area: 240
- Dimensions: 16 x 15
Bedroom 2
- Area: 224
- Dimensions: 16 x 14
Bedroom 3
- Area: 100
- Dimensions: 10 x 10
Primary bathroom
- Features: Full Bath, Tub/Shower, Walk-In Closet(s)
- Level: Main
Dining room
- Area: 156
- Dimensions: 13 x 12
Family room
- Area: 280
- Dimensions: 20 x 14
Kitchen
- Area: 84
- Dimensions: 7 x 12
Living room
- Area: 280
- Dimensions: 20 x 14
Heating
- Electric, Forced Air, Wood Stove
Cooling
- Central Air, Electric
Appliances
- Included: Dishwasher, Disposal, Microwave, Refrigerator, Washer, Electric Oven, Free-Standing Electric Range, Range, Wood Stove, Electric Water Heater
- Laundry: 1st Floor, Electric Dryer Hookup, Walk-in
Features
- Vaulted Ceiling(s), Ceiling Smooth, Granite Counters, Open Floorplan
- Flooring: Concrete
- Windows: Tilt Out Windows, Insulated Windows
- Basement: None
- Number of fireplaces: 1
- Fireplace features: Wood Burning Stove
Interior area
- Total interior livable area: 1,621 sqft
Property
Parking
- Parking features: None, Driveway, Gravel
- Has uncovered spaces: Yes
Features
- Levels: One
- Stories: 1
- Patio & porch: Patio
Lot
- Size: 1.39 Acres
- Features: Mountain, Sloped, Few Trees, Wooded, 1 - 2 Acres
- Topography: Level
Details
- Parcel number: 0687060102120
Construction
Type & style
- Home type: SingleFamily
- Architectural style: Contemporary
- Property subtype: Single Family Residence, Residential
Materials
- Hardboard Siding
- Foundation: Slab
- Roof: Architectural
Condition
- Year built: 2015
Utilities & green energy
- Sewer: Septic Tank
- Water: Well
Community & HOA
Community
- Features: None
- Subdivision: None
HOA
- Has HOA: No
- Services included: None
Location
- Region: Cleveland
Financial & listing details
- Price per square foot: $293/sqft
- Tax assessed value: $134,750
- Annual tax amount: $2,483
- Date on market: 5/22/2026
Estimated market value
$446,900
$425,000 - $469,000
$1,824/mo
Price history
| Date | Event | Price |
|---|---|---|
| 5/22/2026 | Listed for sale | $475,000$293/sqft |
Source: | ||
Public tax history
| Year | Property taxes | Tax assessment |
|---|---|---|
| 2024 | $2,483 -1.6% | $134,750 |
| 2023 | $2,522 +6.7% | $134,750 |
| 2022 | $2,364 +1.4% | $134,750 |
| 2021 | $2,331 +189.1% | $134,750 +4.8% |
| 2020 | $806 -0.6% | $128,560 |
| 2019 | $811 +0.2% | $128,560 |
| 2018 | $810 | $128,560 +2401.2% |
| 2017 | $810 +0.1% | $5,140 -96% |
| 2016 | $809 +5% | $128,560 +3.6% |
| 2015 | $770 | $124,090 |
Find assessor info on the county website
Monthly payment
Est. payment$--/mo
Payment breakdown
Explore the cost of this home by adjusting the details. Changes won't be saved.
All calculations are estimates and provided by Zillow, Inc. for informational purposes only. Actual amounts may vary.
HOA fees may include property taxes on listings classified as Co-Ops. Contact the listing agent and/or owner for fee details.
Mortgage interest rates are dependent on a number of factors, including credit score, down payment, and repayment length. Interest rate data provided by Zillow Group Marketplace, Inc. as of 1/1/1970 from various mortgage lenders with which we have lead or other similar arrangements; the Estimated Payment is an average of those rates.
See how much you could borrow to make a competitive offer.
Climate risks
Neighborhood: 29635
Getting around
0 / 100
Car-DependentNearby schools
GreatSchools rating
- 6/10Slater Marietta Elementary SchoolGrades: PK-5Distance: 9.7 mi
- 4/10Northwest Middle SchoolGrades: 6-8Distance: 11.3 mi
- 5/10Travelers Rest High SchoolGrades: 9-12Distance: 13.6 mi
Schools provided by the listing agent
- Elementary: Slater Marietta
- Middle: Northwest
- High: Travelers Rest
Source: Greater Greenville AOR. This data may not be complete. We recommend contacting the local school district to confirm school assignments for this home.
A local agent can set up tours, give advice and negotiate with sellers.
- South Carolina
- Greenville County
- Cleveland
- 29635
- 51 Sky Ranche Rd