Skip main navigation
Pending
  • $375,000

    51 Split Rock Rd, Spring, TX 77381

    4beds
    2,076sqft
    : 
    $2,667/mo
    Get pre-qualified
    Single Family Residence
    Built in 1978
    9,408 Square Feet Lot
    $369,000 Zestimate®
    $181/sqft
    $-- HOA

    What's special

    Classic brick fireplaceRich vertical panelingStunning diamond statement windowsMassive volumeSerene tree-clad lotSplit-level great room
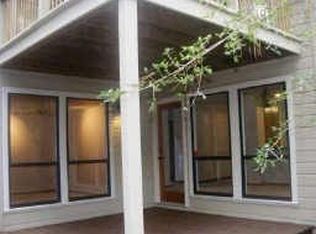
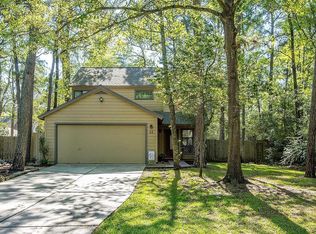
    A Vintage Diamond in Panther Creek, a rare OPPORTUNITY KNOCKS louder than ever at 51 Split Rock Rd! This 4 bed 2 bath, 2,076 sq ft architectural standout delivers the perfect blend of 1978 vintage character and limitless upscale potential. Perfectly nestled in a serene, tree-clad lot this home boasts structural lines that custom builders dream of. The Split-Level Great Room: Massive volume, rich vertical paneling, a classic brick fireplace, and massive picture windows overlooking your back yard. Stunning diamond statement windows, including a gorgeous artisan stained-glass feature in the bathroom. Preserved Retro Detail: A retro tub wrapped in immaculate, earth-toned variegated tile with an oversized built-in bench. Move in and enjoy this livable time capsule on day one or execute a high-end "Modern Organic" transformation to maximize its incredible value. Properties with this level of unique architectural identity vanish instantly—schedule your private tour today!
    43 days
    |
    98
    |
    7
    |

    Likely to sell faster than

    Zillow last checked:

    Listing updated:

    Listed by:

    Christopher Morel TREC #0632012 832-933-3833,

    Morel Realty

    Source: HAR,MLS#: 41001168MLS Logo

      Facts & features

      Interior

      Bedrooms & bathrooms
      • Bedrooms: 4
      • Bathrooms: 2
      • Full bathrooms: 2
      Primary bedroom
      • Level: Second
      • Area: 168
      • Dimensions: 14 x12
      Bedroom
      • Level: First
      • Area: 169
      • Dimensions: 13 x 13
      Bedroom
      • Level: Second
      • Area: 144
      • Dimensions: 12 x 12
      Bedroom
      • Level: Second
      • Area: 144
      • Dimensions: 12 x 12
      Family room
      • Level: First
      • Area: 240
      • Dimensions: 20 x 12
      Kitchen
      • Level: First
      • Area: 144
      • Dimensions: 12 x 12
      Heating
      • Natural Gas
      Cooling
      • Electric
      Appliances
      • Laundry: Electric Dryer Hookup, Gas Dryer Hookup, Washer Hookup
      Features
      • 1 Bedroom Down - Not Primary BR
      • Flooring: Carpet, Tile
      • Number of fireplaces: 1
      Interior area
      • Total structure area: 2,076
      • Total interior livable area: 2,076 sqft

      Property

      Parking
      • Total spaces: 2
      • Parking features: Attached
      • Attached garage spaces: 2
      Features
      • Stories: 2
      Lot
      • Size: 9,408 Square Feet
      • Features: Back Yard, Subdivided, 0 Up To 1/4 Acre
      Details
      • Parcel number: 194258

      Construction

      Type & style
      • Home type: SingleFamily
      • Architectural style: Traditional
      • Property subtype: Single Family Residence
      Materials
      • Wood Siding
      • Foundation: Slab
      • Roof: Composition
      Condition
      • New construction: No
      • Year built: 1978

      Utilities & green energy

      • Sewer: Public Sewer
      • Water: Public

      Community & HOA

      Community
      • Subdivision: Wdlnds Village Panther Ck 17
      Location
      • Region: Spring

      Financial & listing details

      • Price per square foot: $181/sqft
      • Tax assessed value: $335,427
      • Annual tax amount: $5,326
      • Date on market: 6/20/2026
      • Listing terms: Cash,Conventional,FHA,VA Loan
      • Ownership: Full Ownership

        Estimated market value

        $369,000

        $351,000 - $387,000

        $3,011/mo

        Price history

        DateEventPrice
        6/30/2026Pending sale$375,000$181/sqft
        Source: HAR #41001168 Report a problem
        6/20/2026Listed for sale$375,000$181/sqft
        Source: HAR #41001168 Report a problem

        Public tax history

        YearProperty taxesTax assessment
        2025-- $310,329 +10%
        2024$993 +5.6%$282,117 +10%
        2023$940 $256,470 +0.8%
        2022-- $254,340 +20%
        2021$1,705 +1.1%$211,950 +3.9%
        2020$1,686 -2.4%$203,920 -6.8%
        2019$1,728 -51.5%$218,780 +4.2%
        2018$3,561 +88.8%$209,960
        2017$1,886 -3.9%$209,960 -3.3%
        2016$1,962 -4.4%$217,200 +10%
        2015$2,052 $197,450 +10%
        2014$2,052 $179,500 +10%
        2013-- $163,180
        2012-- $163,180
        2011-- $163,180
        2010-- $163,180 +2.3%
        2009-- $159,570
        2008-- $159,570 +6.9%
        2007-- $149,240 +10.4%
        2006-- $135,160 -1.3%
        2005-- $136,940 +9.8%
        2004-- $124,770 +10%
        2003-- $113,390
        2002-- $113,390
        2001-- $113,390
        Find assessor info on the county website

        Monthly payment

        Est. payment

        Payment breakdown

        Explore the cost of this home by adjusting the details. Changes won't be saved.
        All calculations are estimates and provided by Zillow, Inc. for informational purposes only. Actual amounts may vary.
        HOA fees may include property taxes on listings classified as Co-Ops. Contact the listing agent and/or owner for fee details.
        Mortgage interest rates are dependent on a number of factors, including credit score, down payment, and repayment length. Interest rate data provided by Zillow Group Marketplace, Inc. as of 1/1/1970 from various mortgage lenders with which we have lead or other similar arrangements; the Estimated Payment is an average of those rates.
        See how much you could borrow to make a competitive offer.

        Climate risks

        Neighborhood: Panther Creek

        Getting around

        11 / 100
        Car-Dependent
        60 / 100
        Bikeable

        Nearby schools

        GreatSchools rating
        Schools provided by the listing agent
        • Elementary: Sally Ride Elementary School
        • Middle: Knox Junior High School
        • High: The Woodlands College Park High School

        Source: HAR. This data may not be complete. We recommend contacting the local school district to confirm school assignments for this home.

        A local agent can set up tours, give advice and negotiate with sellers.

        A local lender can help you make sure your offer is ready when you are.

        Browse local experts

        Similar homes