
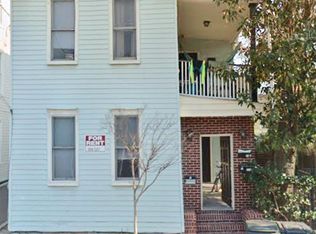
Turnkey, income-producing licensed short-term rental duplex in the heart of downtown Charleston, located one block from King Street and within the STR overlay. 51 Spring offers two thoughtfully designed 3-bedroom units totaling approx. 2,359 SF: Unit A is approx. 1,141 SF with 3BR/3BA, and Unit B is approx. 1,218 SF with vaulted ceilings. Extensively rebuilt in 2019 with a full to-the-studs renovation including foundation and structural improvements, new siding, roof, windows, HVAC, plumbing, electrical, driveway/site improvements, and fully updated interiors. Professionally designed by Demilio Design and offered fully furnished, the property was refreshed in May 2026 with new paint, furniture, and appliances. Proven operating history with reservation revenue on the books and strong guestperformance across major booking platforms. AirDNA ranked 51 Spring #2 of 61 comparable active listings in the Charleston Historic District by trailing 12-month revenue, with $354.3K TTM revenue, 84% occupancy, approx. $1.4K ADR, and a 4.9 guest rating across 186 reviews. A rare opportunity to acquire a renovated, licensed, turnkey STR duplex with modern systems, historic Charleston character, and immediate income potential. Buyer to verify all square footage, licensing, zoning, income, expenses, and future use.
Active
$3,025,000
51 Spring St, Charleston, SC 29403
6beds
2baths
2,214sqft
Duplex
Built in 1835
-- sqft lot
$1,840,700 Zestimate®
$1,366/sqft
$-- HOA
What's special
Offered fully furnishedNew sidingModern systemsFully updated interiorsVaulted ceilings
- 4 hours |
- 75 |
- 5 |
Zillow last checked:
Listing updated:
Listed by:
Chosen Realty LLC 330-249-3499
Source: CTMLS,MLS#: 26019611
Loading...
Facts & features
Interior
Bedrooms & bathrooms
- Bedrooms: 6
- Bathrooms: 2
Heating
- Central, Ductless
Cooling
- Central Air
Interior area
- Total structure area: 2,214
- Total interior livable area: 2,214 sqft
Property
Parking
- Parking features: Other
Features
- Stories: 2
Lot
- Size: 2,178 Square Feet
Details
- Parcel number: 4600804023
Construction
Type & style
- Home type: MultiFamily
- Property subtype: Duplex
Materials
- Wood Siding
- Foundation: Slab
- Roof: Metal
Condition
- New construction: No
- Year built: 1835
Utilities & green energy
- Sewer: Public Sewer
- Water: Public
Community & HOA
Community
- Subdivision: Elliotborough
Location
- Region: Charleston
Financial & listing details
- Price per square foot: $1,366/sqft
- Tax assessed value: $1,216,500
- Annual tax amount: $20,105
- Date on market: 7/9/2026
Estimated market value
$1,840,700
$1.58M - $2.14M
$5,599/mo
Price history
| Date | Event | Price |
|---|---|---|
| 7/9/2026 | Listed for sale | $3,025,000+303.3%$1,366/sqft |
Source: | ||
| 8/3/2018 | Sold | $750,000+40.2%$339/sqft |
Source: Public Record Report a problem | ||
| 5/18/2018 | Listing removed | $2,400$1/sqft |
Source: Zillow Rental Manager Report a problem | ||
| 4/17/2018 | Listed for rent | $2,400$1/sqft |
Source: Zillow Rental Manager Report a problem | ||
| 9/5/2006 | Sold | $535,000+84.5%$242/sqft |
Source: Public Record Report a problem | ||
| 4/7/2004 | Sold | $290,000+205.3%$131/sqft |
Source: Public Record Report a problem | ||
| 11/27/2002 | Sold | $95,000$43/sqft |
Source: Public Record Report a problem | ||
Public tax history
| Year | Property taxes | Tax assessment |
|---|---|---|
| 2025 | $20,105 +1.7% | $72,990 +5.8% |
| 2024 | $19,778 +3.6% | $69,000 |
| 2023 | $19,095 +4% | $69,000 |
| 2022 | $18,361 +1.3% | $69,000 |
| 2021 | $18,133 +53.8% | $69,000 +53.3% |
| 2020 | $11,788 | $45,000 |
| 2019 | $11,788 | $45,000 +122.2% |
| 2017 | $11,788 +118.7% | $20,250 |
| 2016 | $5,390 +3.3% | $20,250 |
| 2015 | $5,217 +4.7% | $20,250 |
| 2014 | $4,982 | -- |
| 2011 | $4,982 +19.7% | -- |
| 2010 | $4,160 -0.6% | $17,110 |
| 2009 | $4,185 +3.4% | $17,110 |
| 2008 | $4,049 +10.9% | $17,110 |
| 2006 | $3,650 -0.5% | $17,110 |
| 2005 | $3,670 +389.3% | $17,110 +592.7% |
| 2004 | $750 +0.8% | $2,470 |
| 2003 | $744 +102% | $2,470 +50.6% |
| 2002 | $368 -5.7% | $1,640 +6.5% |
| 2000 | $390 | $1,540 |
Find assessor info on the county website
Monthly payment
Est. payment$--/mo
Payment breakdown
Explore the cost of this home by adjusting the details. Changes won't be saved.All calculations are estimates and provided by Zillow, Inc. for informational purposes only. Actual amounts may vary.
HOA fees may include property taxes on listings classified as Co-Ops. Contact the listing agent and/or owner for fee details.
Mortgage interest rates are dependent on a number of factors, including credit score, down payment, and repayment length. Interest rate data provided by Zillow Group Marketplace, Inc. as of 1/1/1970 from various mortgage lenders with which we have lead or other similar arrangements; the Estimated Payment is an average of those rates.
See how much you could borrow to make a competitive offer.
Climate risks
Neighborhood: Cannonborough/Elliottbororugh
Nearby schools
GreatSchools rating
- 2/10Mitchell Elementary SchoolGrades: PK-5Distance: 0.3 mi
- 4/10Simmons Pinckney Middle SchoolGrades: 6-8Distance: 0.6 mi
- 1/10Burke High SchoolGrades: 9-12Distance: 0.6 mi
Schools provided by the listing agent
- Elementary: Mitchell
- Middle: Simmons Pinckney
- High: Burke
Source: CTMLS. This data may not be complete. We recommend contacting the local school district to confirm school assignments for this home.
A local agent can set up tours, give advice and negotiate with sellers.