Charming, rare find, water front New England Beach home. The views are breath taking! Watch the sunrise and sunset from your Bedroom suit balcony, your Kitchen, Living room or Den. All while having a view of a large beach, Long Island sound and Duck Island. Imagine being able to wake up every day living this experience. The kitchen has a beautiful granite island with stools for your comfort and breakfast nook to enjoy the views. This home is a must see!
Sold for $1,100,000
$1,100,000
51 Sunrise Road, Westbrook, CT 06498
3beds
1,353sqft
Single Family Residence
Built in 1957
3,920 Square Feet Lot
$1,306,600 Zestimate®
$813/sqft
$2,636 Estimated rent
Home value
$1,306,600
$1.16M - $1.50M
$2,636/mo
Zestimate® history
Owner options
List your home for rent
$2,636/mo
Rent Zestimate®
Find your next renter with Zillow Rental Manager. Plus, with online applications, you can quickly screen prospective tenants – for free.
$2,636/mo
Rent Zestimate®
Refinance and save
$6,945/mo
Est. payment
Refinancing to a lower rate could help reduce your monthly payments and save thousands over the life of the loan.
$6,945/mo
Est. payment
Explore your selling options
Work with a Zillow partner agent
Leverage their expertise and Zillow's premium Showcase listings to get your home seen by more buyers.
Get startedList with your own agent
Get your home in front of millions of buyers by listing it on Zillow.
Learn how to do itSell it yourself
Take full control of how buyers see your home on Zillow by listing For Sale by Owner (FSBO).
List your homeWhat's special
Bedroom suit balconyBreakfast nookWater front
Zillow last checked:
Listing updated:
Listed by:
Darlene S. White 860-881-3424,
Coldwell Banker Realty 860-563-1010
Bought with:
Laureen G. Kennedy, RES.0761569
Coldwell Banker Realty
Source: Smart MLS,MLS#: 24116668
Facts & features
Interior
Bedrooms & bathrooms
- Bedrooms: 3
- Bathrooms: 2
- Full bathrooms: 2
Primary bedroom
- Features: Vaulted Ceiling(s), Balcony/Deck, Bedroom Suite, Full Bath, Sliders, Hardwood Floor
- Level: Upper
- Area: 463.32 Square Feet
- Dimensions: 15.6 x 29.7
Primary bedroom
- Level: Main
- Area: 114.24 Square Feet
- Dimensions: 10.2 x 11.2
Bedroom
- Level: Main
- Area: 106.4 Square Feet
- Dimensions: 9.5 x 11.2
Kitchen
- Features: Breakfast Bar, Breakfast Nook, Granite Counters
- Level: Main
Living room
- Features: Bay/Bow Window, Fireplace
- Level: Main
Heating
- Forced Air, Oil
Cooling
- Ceiling Fan(s), Central Air
Appliances
- Included: Oven/Range, Microwave, Refrigerator, Dishwasher, Washer, Dryer, Electric Water Heater
- Laundry: Main Level
Features
- Wired for Data
- Basement: Crawl Space
- Attic: None
- Number of fireplaces: 1
Interior area
- Total structure area: 1,353
- Total interior livable area: 1,353 sqft
- Finished area above ground: 1,353
Property
Parking
- Parking features: None
Features
- Has view: Yes
- View description: Water
- Has water view: Yes
- Water view: Water
- Waterfront features: Waterfront, Beach Access, Association Required, Water Community
Lot
- Size: 3,920 Square Feet
- Features: Level, In Flood Zone
Details
- Parcel number: 1041035
- Zoning: HDR
Construction
Type & style
- Home type: SingleFamily
- Architectural style: Cape Cod
- Property subtype: Single Family Residence
Materials
- Cedar
- Foundation: None
- Roof: Asphalt
Condition
- New construction: No
- Year built: 1957
Details
- Warranty included: Yes
Utilities & green energy
- Sewer: Septic Tank
- Water: Public
- Utilities for property: Cable Available
Community & HOA
Community
- Features: Health Club, Library, Medical Facilities, Shopping/Mall
- Subdivision: Island View
HOA
- Has HOA: Yes
- Amenities included: Lake/Beach Access
- HOA fee: $553 annually
Location
- Region: Westbrook
Financial & listing details
- Price per square foot: $813/sqft
- Tax assessed value: $461,780
- Annual tax amount: $10,390
- Date on market: 8/8/2025
- Exclusions: All furniture
Price history
| Date | Event | Price |
|---|---|---|
| 10/24/2025 | Sold | $1,100,000-8.3%$813/sqft |
Source:  Smart MLS #24116668 Report a problem Smart MLS #24116668 Report a problem | ||
| 9/18/2025 | Pending sale | $1,200,000$887/sqft |
Source: Smart MLS #24116668 Report a problem | ||
| 9/5/2025 | Price change | $1,200,000-20%$887/sqft |
Source: Smart MLS #24116668 Report a problem | ||
| 8/8/2025 | Listed for sale | $1,499,999+67.6%$1,109/sqft |
Source: Smart MLS #24116668 Report a problem | ||
| 9/1/2021 | Listing removed | -- |
Source: Smart MLS #170380988 Report a problem | ||
| 6/3/2021 | Price change | $895,000-8.2%$661/sqft |
Source: Smart MLS #170380988 Report a problem | ||
| 3/22/2021 | Listed for sale | $975,000-7.1%$721/sqft |
Source: Smart MLS #170380988 Report a problem | ||
| 1/1/2021 | Listing removed | $1,050,000$776/sqft |
Source: Page Taft - Christie's IRE #170293035 Report a problem | ||
| 5/22/2020 | Listed for sale | $1,050,000$776/sqft |
Source: Page Taft - Christie's IRE #170293035 Report a problem | ||
Public tax history
| Year | Property taxes | Tax assessment |
|---|---|---|
| 2025 | $10,390 +3.7% | $461,780 |
| 2024 | $10,021 +1.8% | $461,780 |
| 2023 | $9,845 +2.7% | $461,780 |
| 2022 | $9,587 +7.2% | $461,780 +29.2% |
| 2021 | $8,939 | $357,550 |
| 2020 | $8,939 +1.3% | $357,550 |
| 2019 | $8,821 +1.2% | $357,550 |
| 2018 | $8,713 | $357,550 |
| 2017 | $8,713 +7.5% | $357,550 +2.1% |
| 2016 | $8,103 | $350,180 |
Find assessor info on the county website
Neighborhood: 06498
Nearby homes
- $578,9004 bd1 ba1.2k sqft47 Sunrise Rd, Westbrook, CT 06498Off Market
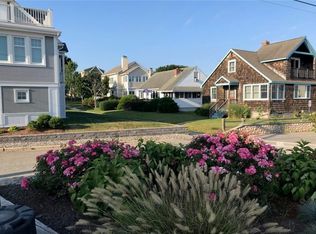
- $1,774,2003 bd3 ba1.7k sqft48 Elm Ave, Westbrook, CT 06498Off Market
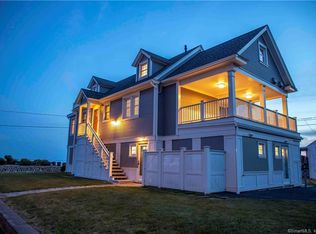
- $1,547,5003 bd2 ba2.2k sqft52 Sunrise Rd, Westbrook, CT 06498Off Market
- $1,045,1003 bd3 ba1.8k sqft39 Sunrise Rd, Westbrook, CT 06498Off Market
- $880,4003 bd2 ba1.9k sqft46 Sunrise Rd, Westbrook, CT 06498Off Market
- $651,1002 bd1 ba884 sqft40 Elm Ave, Westbrook, CT 06498Off Market
- $---- bd-- ba-- sqft2 Old Mail Trl #3, Westbrook, CT 06498Off Market
- $1,495,0003 bd1 ba840 sqft17 Beach Way, Westbrook, CT 06498Pending
Nearby schools
GreatSchools rating
- 7/10Daisy Ingraham SchoolGrades: PK-5Distance: 2.3 mi
- 8/10Westbrook Middle SchoolGrades: 6-8Distance: 2.3 mi
- 7/10Westbrook High SchoolGrades: 9-12Distance: 2.6 mi
Schools provided by the listing agent
- Elementary: Daisy Ingraham
- High: Westbrook
Source: Smart MLS. This data may not be complete. We recommend contacting the local school district to confirm school assignments for this home.


Get pre-qualified for a loan
At Zillow Home Loans, we can pre-qualify you in as little as 5 minutes with no impact to your credit score.An equal housing lender. NMLS #10287.
Sell for more on Zillow
Get a Zillow Showcase℠ listing at no additional cost and you could sell for .
$1,306,600
2% more
+$26,132
With Zillow Showcase(estimated)
$1,332,732
- Connecticut
- Middlesex County
- Westbrook
- 06498
- 51 Sunrise Road
Nearby cities
Nearby neighborhoods
Nearby zip codes
Other Westbrook Topics
