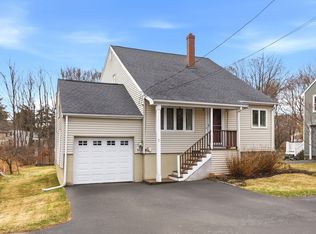
Beautifully updated from roof to basement since 2020, This 1926 Colonial blends historic character with thoughtful modern upgrades throughout. The driveway and full fenced backyard of the home, off of Farley Ave, incorporated in this idyllic neighborhood— yet it's a a quick jaunt ( 0.03 miles) from the MBTA commuter rail and downtown Ipswich, putting shops, restaurants, and the train into Boston within easy reach. The heart of the home is a stunning kitchen featuring granite countertops, radiant heat tile flooring, and updated appliances, flowing seamlessly into a sun-drenched 2020 addition with slate flooring and a cozy gas fireplace.Complemented by a charming dining room with custom built-ins. Four spacious bedrooms, second floor laundry and two and a half beautifully renovated baths span three finished levels, including a private third-floor retreat with new plank flooring and dual closets. Outside, professionally landscaped lot with a rebuilt front and back deck, six-person hot tub, paved driveway, and Reeds Ferry shed. With major systems updated and a finished basement bonus room, this move-in-ready Colonial offers the perfect balance of timeless charm, walkable convenience, and worry-free living in the heart of Ipswich.
For sale
$895,000
51 Topsfield Rd, Ipswich, MA 01938
4beds
1,911sqft
Single Family Residence
Built in 1920
7,620 Square Feet Lot
$882,600 Zestimate®
$468/sqft
$-- HOA
What's special
Cozy gas fireplaceFinished basement bonus roomPaved drivewayProfessionally landscaped lotSecond floor laundryReeds ferry shedSix-person hot tub
- --
- on Zillow
- 129
- views
- 13
- saves
Zillow last checked:
Listing updated:
Listed by:
Charlotte Press 978-578-5745,
Compass 617-206-3333,
Jacqueline Manchester 978-290-8294
Source: MLS PIN,MLS#: 73576980
Facts & features
Interior
Bedrooms & bathrooms
- Bedrooms: 4
- Bathrooms: 3
- Full bathrooms: 2
- 1/2 bathrooms: 1
Heating
- Natural Gas
Cooling
- Window Unit(s)
Appliances
- Included: Tankless Water Heater, Dishwasher, Refrigerator, Washer/Dryer
- Laundry: Electric Dryer Hookup, Washer Hookup
Features
- Internet Available - Unknown
- Flooring: Tile, Marble, Hardwood, Stone / Slate
- Windows: Storm Window(s)
- Basement: Partially Finished
- Number of fireplaces: 1
Interior area
- Total structure area: 1,911
- Total interior livable area: 1,911 sqft
- Finished area above ground: 1,911
Property
Parking
- Total spaces: 4
- Parking features: Paved
- Uncovered spaces: 4
Features
- Patio & porch: Deck - Wood
- Exterior features: Deck - Wood
- Fencing: Fenced/Enclosed
- Waterfront features: Ocean, Beach Ownership(Private)
Lot
- Size: 7,620 Square Feet
Details
- Parcel number: M:0041D B:0111 L:0000,1956326
- Zoning: IR
Construction
Type & style
- Home type: SingleFamily
- Architectural style: Colonial
- Property subtype: Single Family Residence
Materials
- Foundation: Concrete Perimeter
- Roof: Shingle,Rubber,Metal
Condition
- Year built: 1920
Utilities & green energy
- Electric: 200+ Amp Service, Other (See Remarks)
- Sewer: Public Sewer
- Water: Public
- Utilities for property: for Gas Range, for Electric Dryer, Washer Hookup
Community & HOA
Community
- Features: Public Transportation, Shopping, Tennis Court(s), Park, Walk/Jog Trails, Conservation Area, T-Station
HOA
- Has HOA: No
Location
- Region: Ipswich
Financial & listing details
- Price per square foot: $468/sqft
- Tax assessed value: $629,200
- Annual tax amount: $6,783
- Date on market: 9/15/2026
Estimated market value
$882,600
$838,000 - $927,000
$3,507/mo
Price history
| Date | Event | Price |
|---|---|---|
| 9/14/2026 | Listed for sale | $895,000+86.5%$468/sqft |
Source: MLS PIN #73576980 Report a problem | ||
| 8/14/2019 | Sold | $480,000$251/sqft |
Source: Public Record Report a problem | ||
Public tax history
| Year | Property taxes | Tax assessment |
|---|---|---|
| 2025 | $6,719 +2.9% | $602,600 +5% |
| 2024 | $6,529 +7.5% | $573,700 +15.5% |
| 2023 | $6,072 | $496,500 |
| 2022 | $6,072 +5.8% | $496,500 +14.4% |
| 2021 | $5,739 +7% | $434,100 +13.5% |
| 2020 | $5,364 -0.2% | $382,600 +0.3% |
| 2019 | $5,373 +5% | $381,300 +6.1% |
| 2018 | $5,119 +5% | $359,500 +4.7% |
| 2017 | $4,873 +9.4% | $343,400 +14.4% |
| 2016 | $4,456 +8% | $300,100 -1.7% |
| 2015 | $4,126 +6.3% | $305,400 +5.7% |
| 2014 | $3,881 -0.2% | $289,000 -1.2% |
| 2013 | $3,890 +6% | $292,500 +1.7% |
| 2012 | $3,671 -0.2% | $287,500 -6.3% |
| 2011 | $3,680 -2% | $306,700 -5.7% |
| 2010 | $3,755 +7% | $325,400 -4.1% |
| 2009 | $3,508 +8.7% | $339,300 -2.9% |
| 2008 | $3,227 +7.1% | $349,600 -3.5% |
| 2007 | $3,014 +1.9% | $362,300 +11.6% |
| 2006 | $2,957 +4% | $324,600 +6.7% |
| 2005 | $2,843 +4% | $304,100 +6.1% |
| 2004 | $2,733 +9% | $286,500 +30.8% |
| 2003 | $2,507 +9.6% | $219,100 +9.2% |
| 2001 | $2,287 +6.3% | $200,600 +33.3% |
| 1999 | $2,151 +19% | $150,500 +11.3% |
| 1995 | $1,808 | $135,200 |
Find assessor info on the county website
Monthly payment
Est. payment
Payment breakdown
Explore the cost of this home by adjusting the details. Changes won't be saved.Climate risks
Neighborhood: 01938
Similar homes
- $845,0003 bd2 ba1.5k sqft45 Town Farm Rd, Ipswich, MA 01938For Sale
 MLS ID #73573238, Hackett & Glessner Team, Compass. MLS PIN
 - $949,0004 bd3 ba2.5k sqft13 Town Farm Rd, Ipswich, MA 01938For Sale
 MLS ID #73552778, Nancy Judge, Keller Williams Realty Evolution. MLS PIN
 - $800,0003 bd3 ba2.6k sqft58 Country Club Way, Ipswich, MA 01938For Sale
 MLS ID #73576556, Neve and Magnifico Group, Realty One Group Nest. MLS PIN
 - $979,0003 bd3 ba1.7k sqft28 Fairview Ave, Ipswich, MA 01938For Sale
 MLS ID #73572627, John Hyland, John L. Hyland. MLS PIN
