Ask about SPECIAL FINANCING options for this home and downpayment assistance! Modern styling meets old-world charm in this must-see, floor-through condominium that’s perfect for entertaining. Your guests will love the open floor plan that seamlessly flows from kitchen to living room, with beautiful reclaimed hardwood floors covering every square inch of living space. In the primary suite, you’ll find a large walk-in closet and a bright, fully outfitted bathroom. The secondary bedroom and bath are nothing to sneeze at either, with a good-sized closet and high-end styling. As for modern amenities, you have in-unit laundry, stainless steel kitchen appliances, extra storage in the basement, and a dedicated back deck off the living room. All of this, just a minutes to the Orange Line in a tucked away part of Fort Hill, with easy access to Longwood Medical and Downtown Boston.
Sold for $630,000
$630,000
51 Vale St #2, Roxbury, MA 02119
2beds
1,214sqft
Condominium
Built in 2014
-- sqft lot
$637,900 Zestimate®
$519/sqft
$3,568 Estimated rent
Home value
$637,900
$580,000 - $702,000
$3,568/mo
Zestimate® history
Owner options
List your home for rent
$3,568/mo
Rent Zestimate®
Find your next renter with Zillow Rental Manager. Plus, with online applications, you can quickly screen prospective tenants – for free.
$3,568/mo
Rent Zestimate®
Refinance and save
$4,005/mo
Est. payment
Refinancing to a lower rate could help reduce your monthly payments and save thousands over the life of the loan.
$4,005/mo
Est. payment
Explore your selling options
Work with a Zillow partner agent
Leverage their expertise and Zillow's premium Showcase listings to get your home seen by more buyers.
Get startedList with your own agent
Get your home in front of millions of buyers by listing it on Zillow.
Learn how to do itSell it yourself
Take full control of how buyers see your home on Zillow by listing For Sale by Owner (FSBO).
List your homeWhat's special
In-unit laundryDedicated back deckStainless steel kitchen appliancesReclaimed hardwood floorsOpen floor planSecondary bedroomPrimary suite
Zillow last checked:
Listing updated:
Listed by:
Focus Team 617-676-4082,
Focus Real Estate 617-676-4082,
Randal Engelmann 617-852-3772
Bought with:
Daniel Mundo
Compass
Source: MLS PIN,MLS#: 73291093
Facts & features
Interior
Bedrooms & bathrooms
- Bedrooms: 2
- Bathrooms: 2
- Full bathrooms: 2
Primary bedroom
- Features: Walk-In Closet(s), Flooring - Wood
- Level: Second
- Area: 191.89
- Dimensions: 13.08 x 14.67
Bedroom 2
- Features: Closet, Flooring - Wood
- Level: Second
- Area: 142
- Dimensions: 12 x 11.83
Primary bathroom
- Features: Yes
Bathroom 1
- Features: Bathroom - Full, Bathroom - Double Vanity/Sink, Flooring - Stone/Ceramic Tile
- Level: Second
Bathroom 2
- Features: Bathroom - Full, Bathroom - Tiled With Shower Stall, Flooring - Stone/Ceramic Tile
- Level: Second
Dining room
- Features: Flooring - Wood, Open Floorplan, Recessed Lighting
- Level: Second
- Area: 110.22
- Dimensions: 10.67 x 10.33
Kitchen
- Features: Flooring - Wood, Open Floorplan, Recessed Lighting, Stainless Steel Appliances
- Level: Second
- Area: 144.67
- Dimensions: 10.33 x 14
Living room
- Features: Flooring - Wood, Balcony - Exterior, Exterior Access, Open Floorplan, Recessed Lighting
- Level: Second
- Area: 198.72
- Dimensions: 12.17 x 16.33
Heating
- Forced Air, Natural Gas, Unit Control
Cooling
- Central Air, Unit Control
Appliances
- Included: Range, Dishwasher, Disposal, Refrigerator, Washer, Dryer
- Laundry: Pantry, Electric Dryer Hookup, Recessed Lighting, Washer Hookup, Second Floor, In Unit
Features
- Flooring: Wood, Tile
- Doors: Insulated Doors
- Windows: Insulated Windows
- Has basement: Yes
- Has fireplace: No
Interior area
- Total structure area: 1,214
- Total interior livable area: 1,214 sqft
Property
Parking
- Parking features: None
Features
- Entry location: Unit Placement(Upper)
- Patio & porch: Deck
- Exterior features: Deck
Lot
- Size: 1,214 Square Feet
Details
- Parcel number: W:11 P:00417 S:004,3396665
- Zoning: CD
Construction
Type & style
- Home type: Condo
- Property subtype: Condominium
Materials
- Frame
- Roof: Shingle
Condition
- Year built: 2014
- Major remodel year: 2014
Utilities & green energy
- Electric: Circuit Breakers
- Sewer: Public Sewer
- Water: Public
- Utilities for property: for Gas Range, for Electric Dryer
Community & HOA
Community
- Features: Public Transportation, Park, T-Station
HOA
- Services included: Water, Sewer, Insurance, Security
- HOA fee: $240 monthly
Location
- Region: Roxbury
Financial & listing details
- Price per square foot: $519/sqft
- Tax assessed value: $629,600
- Annual tax amount: $6,863
- Date on market: 10/17/2025
- Exclusions: None
Price history
| Date | Event | Price |
|---|---|---|
| 1/24/2025 | Sold | $630,000-2.9%$519/sqft |
Source: MLS PIN #73291093 Report a problem | ||
| 12/15/2024 | Contingent | $649,000$535/sqft |
Source: MLS PIN #73291093 Report a problem | ||
| 9/17/2024 | Listed for sale | $649,000+14.3%$535/sqft |
Source: MLS PIN #73291093 Report a problem | ||
| 10/9/2018 | Sold | $568,000+3.3%$468/sqft |
Source: Public Record Report a problem | ||
| 8/28/2018 | Pending sale | $550,000$453/sqft |
Source: William Raveis Real Estate #72382489 Report a problem | ||
| 8/22/2018 | Listed for sale | $550,000+48.6%$453/sqft |
Source: William Raveis Real Estate #72382489 Report a problem | ||
| 10/9/2014 | Sold | $370,000$305/sqft |
Source: Public Record Report a problem | ||
Public tax history
| Year | Property taxes | Tax assessment |
|---|---|---|
| 2025 | $7,324 +6.7% | $632,500 +0.5% |
| 2024 | $6,863 +4.6% | $629,600 +3.1% |
| 2023 | $6,561 +3.6% | $610,900 +5% |
| 2022 | $6,330 +2% | $581,800 |
| 2021 | $6,208 +4.1% | $581,800 +3% |
| 2020 | $5,966 +8.2% | $565,000 +8% |
| 2019 | $5,513 +8.5% | $523,100 +7.9% |
| 2018 | $5,079 +5.9% | $484,600 +7% |
| 2017 | $4,794 +4% | $452,700 +8% |
| 2016 | $4,611 | $419,200 |
Find assessor info on the county website
Neighborhood: Roxbury
Nearby homes
- $760,0003 bd3 ba1.9k sqft51 Vale St #1, Roxbury, MA 02119Sold
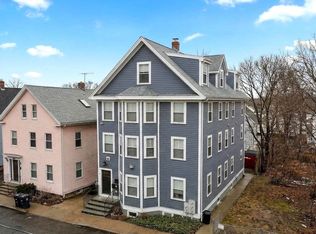
- $--5 bd2 ba1k sqft53 Vale St #A1, Roxbury, MA 02119Off Market
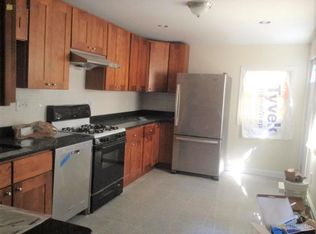
- $--5 bd2 ba-- sqft53 Vale St #2A, Roxbury, MA 02119Off Market
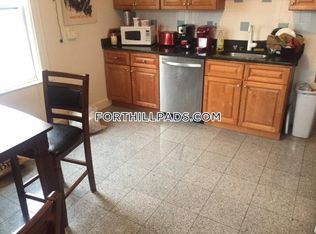
- $--5 bd2 ba-- sqft53 Vale St #J, Roxbury, MA 02119Off Market
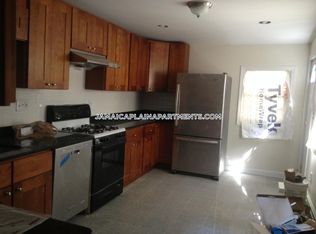
- $--5 bd2 ba-- sqft53 Vale A #A, Roxbury, MA 02118Off Market
- $--5 bd2 ba-- sqft53 Vale St #H, Boston, MA 02119Off Market
- $670,8005 bd2 ba-- sqft53 Vale St, Boston, MA 02119Off Market
- $--5 bd2 ba-- sqft53 Vale St, Roxbury, MA 02119Off Market
Nearby schools
GreatSchools rating
- 7/10Hale Elementary SchoolGrades: PK-6Distance: 0.3 mi
- 3/10Higginson/Lewis K-8Grades: 3-8Distance: 0.4 mi
- 2/10Fenway High SchoolGrades: 9-12Distance: 0.6 mi
Schools provided by the listing agent
- Elementary: Bps
- Middle: Bps
- High: Bps
Source: MLS PIN. This data may not be complete. We recommend contacting the local school district to confirm school assignments for this home.
Get a cash offer in 3 minutes
Find out how much your home could sell for in as little as 3 minutes with a no-obligation cash offer.
Estimated market value
$637,900
Get a cash offer in 3 minutes
Find out how much your home could sell for in as little as 3 minutes with a no-obligation cash offer.
Estimated market value
$637,900
- Massachusetts
- Suffolk County
- Boston
- 02119
- Roxbury
- 51 Vale St Unit 2
Nearby cities
Nearby neighborhoods
Nearby zip codes
Other Boston Topics
