Rare opportunity to own a true beachfront retreat on Wingaersheek! This 4,700+ sqft home features 5BR/4.5BA w/layout tailored for comfort, entertaining & ultimate beachfront living.The LL features 2BR’s, full bath, laundry, & office w/storage cabinets & exterior access.The LR boasts custom built-ins, wood-burning fireplace & wet bar that leads to stunning screened-in porch, while the primary BR on this level enjoys its own full bath. A 1/2 bath w/exterior access makes beach days a breeze. The 2nd level impresses w/open floor plan & soaring vaulted ceilings.The sun-splashed LR w/propane fireplace & custom window seat flows seamlessly into the chef’s kitchen w/ large island, granite counters, Thermador cooktop & wall ovens, Sub-Zero refrig & more. The luxurious primary suite offers deck access, spa-like bath w/ jacuzzi, separate shower & walk-in closet. Another wet bar, DR, den & full bath complete this floor. A 2-car garage w/ loft area can make a great guest area.
Sold for $5,300,000
$5,300,000
51 Wingaersheek Rd, Gloucester, MA 01930
5beds
4,704sqft
Single Family Residence
Built in 1999
0.75 Acres Lot
$5,318,300 Zestimate®
$1,127/sqft
$-- Estimated rent
Home value
$5,318,300
$4.84M - $5.85M
Not available
Zestimate® history
Owner options
List your home for rent
Find your next renter with Zillow Rental Manager. Plus, with online applications, you can quickly screen prospective tenants – for free.
Refinance and save
$35,938/mo
Est. payment
Refinancing to a lower rate could help reduce your monthly payments and save thousands over the life of the loan.
$35,938/mo
Est. payment
Explore your selling options
Work with a Zillow partner agent
Leverage their expertise and Zillow's premium Showcase listings to get your home seen by more buyers.
Get startedList with your own agent
Get your home in front of millions of buyers by listing it on Zillow.
Learn how to do itSell it yourself
Take full control of how buyers see your home on Zillow by listing For Sale by Owner (FSBO).
List your homeWhat's special
Wood-burning fireplaceTrue beachfront retreatSeparate showerStunning screened-in porchDeck accessOpen floor planLuxurious primary suite
Zillow last checked:
Listing updated:
Listed by:
The Apex Team 617-908-0894,
Apex Realty Group, LLC 978-276-3333
Bought with:
Alexander Colarusso
Colarusso Realty
Source: MLS PIN,MLS#: 73428084
Facts & features
Interior
Bedrooms & bathrooms
- Bedrooms: 5
- Bathrooms: 5
- Full bathrooms: 4
- 1/2 bathrooms: 1
Primary bedroom
- Features: Bathroom - Full, Bathroom - Double Vanity/Sink, Walk-In Closet(s), Closet, Flooring - Wall to Wall Carpet, Balcony - Exterior
- Level: Second
- Area: 255.75
- Dimensions: 16.5 x 15.5
Bedroom 2
- Features: Ceiling Fan(s), Closet, Flooring - Wall to Wall Carpet, Recessed Lighting, Crown Molding
- Level: First
- Area: 171.6
- Dimensions: 16.5 x 10.4
Bedroom 3
- Features: Ceiling Fan(s), Closet, Closet/Cabinets - Custom Built, Flooring - Wall to Wall Carpet, Recessed Lighting, Crown Molding
- Level: First
- Area: 201.72
- Dimensions: 16.4 x 12.3
Primary bathroom
- Features: Yes
Bathroom 1
- Features: Bathroom - Full, Bathroom - Tiled With Tub, Flooring - Stone/Ceramic Tile, Recessed Lighting
- Level: First
- Area: 74.52
- Dimensions: 9.2 x 8.1
Bathroom 2
- Features: Bathroom - Half, Flooring - Stone/Ceramic Tile, Recessed Lighting
- Level: First
- Area: 54.75
- Dimensions: 7.11 x 7.7
Bathroom 3
- Features: Bathroom - 3/4, Bathroom - Tiled With Shower Stall, Flooring - Stone/Ceramic Tile
- Level: Second
- Area: 54.06
- Dimensions: 5.1 x 10.6
Dining room
- Features: Flooring - Hardwood, Recessed Lighting, Lighting - Pendant
- Level: Second
Family room
- Features: Vaulted Ceiling(s), Flooring - Hardwood, Recessed Lighting, Lighting - Sconce, Window Seat
- Level: Second
- Area: 488.37
- Dimensions: 22.3 x 21.9
Kitchen
- Features: Vaulted Ceiling(s), Flooring - Stone/Ceramic Tile, Pantry, Countertops - Stone/Granite/Solid, Kitchen Island, Exterior Access, Recessed Lighting, Stainless Steel Appliances, Gas Stove, Lighting - Pendant
- Level: Second
- Area: 230.48
- Dimensions: 17.2 x 13.4
Living room
- Features: Ceiling Fan(s), Flooring - Hardwood, French Doors, Wet Bar, Exterior Access, Recessed Lighting, Crown Molding
- Level: First
- Area: 333.54
- Dimensions: 21.11 x 15.8
Office
- Features: Ceiling Fan(s), Closet, Closet/Cabinets - Custom Built, Flooring - Hardwood, Exterior Access, Recessed Lighting
- Level: First
- Area: 261.8
- Dimensions: 18.7 x 14
Heating
- Forced Air, Humidity Control, Oil, Hydro Air
Cooling
- Central Air
Appliances
- Included: Range, Oven, Dishwasher, Microwave, Refrigerator, Washer, Dryer
- Laundry: Flooring - Stone/Ceramic Tile, Cabinets - Upgraded, Electric Dryer Hookup, Washer Hookup, Sink, First Floor
Features
- Ceiling Fan(s), Closet, Closet/Cabinets - Custom Built, Recessed Lighting, Bathroom - 3/4, Bathroom - Tiled With Shower Stall, Wet bar, Window Seat, Lighting - Sconce, Office, Den, Wet Bar
- Flooring: Tile, Carpet, Hardwood, Flooring - Hardwood, Flooring - Stone/Ceramic Tile
- Basement: Interior Entry,Concrete
- Number of fireplaces: 2
- Fireplace features: Family Room, Living Room
Interior area
- Total structure area: 4,704
- Total interior livable area: 4,704 sqft
- Finished area above ground: 4,704
Property
Parking
- Total spaces: 6
- Parking features: Detached, Garage Door Opener, Storage, Garage Faces Side, Off Street, Stone/Gravel
- Garage spaces: 2
- Uncovered spaces: 4
Features
- Patio & porch: Porch, Screened, Deck - Wood
- Exterior features: Porch, Porch - Screened, Deck - Wood, Rain Gutters, Storage, Outdoor Shower
- Has view: Yes
- View description: Water, Ocean
- Has water view: Yes
- Water view: Ocean,Water
- Waterfront features: Waterfront, Ocean, Ocean, 0 to 1/10 Mile To Beach, Beach Ownership(Private)
Lot
- Size: 0.75 Acres
- Features: Easements
Details
- Parcel number: M:0258 B:0006 L:0000,1906397
- Zoning: R-20
Construction
Type & style
- Home type: SingleFamily
- Architectural style: Contemporary
- Property subtype: Single Family Residence
Materials
- Frame
- Foundation: Concrete Perimeter
- Roof: Shingle
Condition
- Year built: 1999
Utilities & green energy
- Electric: 200+ Amp Service
- Sewer: Private Sewer
- Water: Public
- Utilities for property: for Gas Range
Community & HOA
Community
- Features: Park, Walk/Jog Trails, Highway Access
HOA
- Has HOA: No
Location
- Region: Gloucester
Financial & listing details
- Price per square foot: $1,127/sqft
- Tax assessed value: $4,545,300
- Annual tax amount: $44,180
- Date on market: 9/7/2026
Price history
| Date | Event | Price |
|---|---|---|
| 11/18/2025 | Sold | $5,300,000-5.3%$1,127/sqft |
Source: MLS PIN #73428084 Report a problem | ||
| 9/17/2025 | Contingent | $5,599,000$1,190/sqft |
Source: MLS PIN #73428084 Report a problem | ||
| 9/9/2025 | Listed for sale | $5,599,000+1144.2%$1,190/sqft |
Source: MLS PIN #73428084 Report a problem | ||
| 7/8/1998 | Sold | $450,000$96/sqft |
Source: Public Record Report a problem | ||
Public tax history
| Year | Property taxes | Tax assessment |
|---|---|---|
| 2025 | $41,399 | $4,254,800 |
| 2024 | $41,399 +7.4% | $4,254,800 +16.9% |
| 2023 | $38,551 | $3,640,300 |
| 2022 | $38,551 +10.1% | $3,640,300 +29.3% |
| 2021 | $35,019 +0.1% | $2,815,000 -0.8% |
| 2020 | $35,000 -1.1% | $2,838,600 +1.7% |
| 2019 | $35,404 +4.1% | $2,789,900 +6% |
| 2018 | $34,020 -0.1% | $2,631,100 +1.9% |
| 2017 | $34,047 +15.3% | $2,581,300 +19% |
| 2016 | $29,534 +4.3% | $2,170,000 +4.6% |
| 2015 | $28,322 +7.8% | $2,074,900 +2.5% |
| 2014 | $26,273 +4.4% | $2,024,100 +1.5% |
| 2013 | $25,163 +5.6% | $1,993,900 +1.9% |
| 2012 | $23,830 +5% | $1,956,500 -2.5% |
| 2011 | $22,694 +1.6% | $2,006,500 -5.8% |
| 2010 | $22,336 +10% | $2,129,300 +0.7% |
| 2009 | $20,297 +5.5% | $2,114,300 +0% |
| 2008 | $19,232 -3.8% | $2,113,400 -9% |
| 2007 | $19,997 0% | $2,322,500 +0.8% |
| 2006 | $19,999 -2.5% | $2,304,000 +1% |
| 2005 | $20,518 +7.1% | $2,282,300 +14.5% |
| 2004 | $19,153 +1.4% | $1,993,000 +15.6% |
| 2003 | $18,883 +129.4% | $1,724,500 +178% |
| 2001 | $8,233 +6.5% | $620,400 +21.1% |
| 1999 | $7,729 | $512,200 |
Find assessor info on the county website
Neighborhood: 01930
Nearby homes
- $4,425,6003 bd3 ba2.7k sqft53 Wingaersheek Rd, Gloucester, MA 01930Off Market
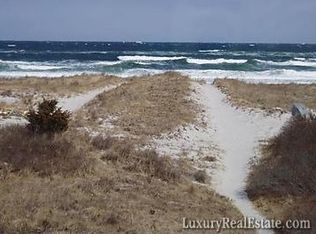
- $2,635,9004 bd2 ba2.5k sqft49 Wingaersheek Rd, Gloucester, MA 01930Off Market
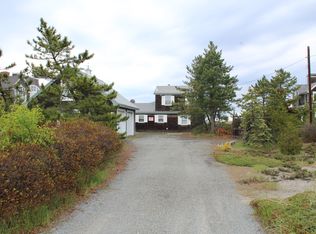
- $5,268,2004 bd3 ba2.4k sqft55 Wingaersheek Rd, Gloucester, MA 01930Off Market
- $4,510,6004 bd2 ba2.9k sqft47 Wingaersheek Rd, Gloucester, MA 01930Off Market
- $5,418,7004 bd3 ba4.9k sqft57 Wingaersheek Rd, Gloucester, MA 01930Off Market
- $4,583,3003 bd3 ba3.2k sqft43 Wingaersheek Rd, Gloucester, MA 01930Off Market
- $3,781,6003 bd2 ba1.4k sqft59 Wingaersheek Rd, Gloucester, MA 01930Off Market
- $3,953,6003 bd2 ba1.4k sqft61 Wingaersheek Rd, Gloucester, MA 01930Off Market
Nearby schools
GreatSchools rating
- 6/10West Parish Elementary SchoolGrades: K-5Distance: 2.6 mi
- 5/10Ralph B O'Maley Innovation Middle SchoolGrades: 6-8Distance: 2.6 mi
- 4/10Gloucester High SchoolGrades: 9-12Distance: 3.4 mi
Get a cash offer in 3 minutes
Find out how much your home could sell for in as little as 3 minutes with a no-obligation cash offer.
Estimated market value
$5,318,300
Get a cash offer in 3 minutes
Find out how much your home could sell for in as little as 3 minutes with a no-obligation cash offer.
Estimated market value
$5,318,300
- Massachusetts
- Essex County
- Gloucester
- 01930
- 51 Wingaersheek Rd
