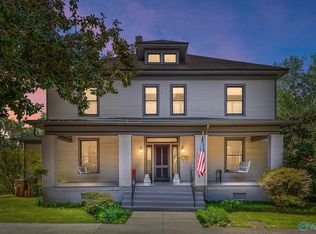
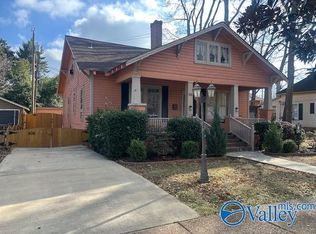
**Historic Downtown Gem!** Built in 1918, this charming brick home blends timeless character with modern comfort and is within walking distance of Bank Street's restaurants, shops, and entertainment in Decatur. Offering 3 bedrooms and 3 full baths, the open floor plan features beautiful hardwood flooring throughout the living and dining rooms. The spacious primary suite includes hardwood floors, plantation shutters, a sitting area, two large walk-in closets, and a private door leading to the backyard. Enjoy relaxing in the shaded backyard, while the detached garage provides the perfect space for entertaining, hobbies, or a neighborhood gathering spot.
For sale
$389,900
510 Canal St NE, Decatur, AL 35601
3beds
2,405sqft
Single Family Residence
Built in 1940
9,900 Square Feet Lot
$-- Zestimate®
$162/sqft
$-- HOA
What's special
- 94 days
- 264
- 9
Zillow last checked:
Listing updated:
Listed by:
Teri Harriman 256-227-6004,
RE/MAX Platinum
Source: ValleyMLS,MLS#: 21919944
Facts & features
Interior
Bedrooms & bathrooms
- Bedrooms: 3
- Bathrooms: 3
- Full bathrooms: 3
Rooms
- Room types: Master Bedroom, Living Room, Bedroom 2, Dining Room, Bedroom 3, Kitchen, Family Room, Butlers Pantry, Bedroom, Laundry, Workshop, Bathroom 1, Bathroom 2, Bath:Full, Utility Room, Master Bathroom
Primary bedroom
- Features: 9’ Ceiling, Carpet, Smooth Ceiling, Wood Floor
- Level: First
- Area: 345
- Dimensions: 15 x 23
Bedroom 2
- Features: 9’ Ceiling, Carpet, Smooth Ceiling
- Level: First
- Area: 154
- Dimensions: 11 x 14
Bedroom 3
- Features: 9’ Ceiling, Carpet, Smooth Ceiling
- Level: First
- Area: 150
- Dimensions: 10 x 15
Bathroom 1
- Features: Tile
- Level: First
- Area: 48
- Dimensions: 6 x 8
Bathroom 2
- Features: Tile
- Level: First
- Area: 72
- Dimensions: 8 x 9
Dining room
- Features: 9’ Ceiling, Smooth Ceiling, Wood Floor
- Level: First
- Area: 169
- Dimensions: 13 x 13
Kitchen
- Features: 9’ Ceiling, Smooth Ceiling, Wood Floor
- Level: First
- Area: 150
- Dimensions: 10 x 15
Living room
- Features: 9’ Ceiling, Fireplace, Smooth Ceiling, Wood Floor
- Level: First
- Area: 234
- Dimensions: 13 x 18
Den
- Features: 9’ Ceiling, Carpet, Fireplace, Smooth Ceiling
- Level: First
- Area: 182
- Dimensions: 13 x 14
Laundry room
- Level: First
- Area: 35
- Dimensions: 5 x 7
Heating
- Central 1
Cooling
- Central 1
Appliances
- Included: Range, Dishwasher
Features
- Basement: Crawl Space
- Has fireplace: No
- Fireplace features: None
Interior area
- Total interior livable area: 2,405 sqft
Property
Parking
- Parking features: Garage-One Car, Garage-Detached, Workshop in Garage, Parking Pad
Features
- Patio & porch: Patio
Lot
- Size: 9,900 Square Feet
- Dimensions: 60 x 165
Details
- Parcel number: 0304184011010.000
Construction
Type & style
- Home type: SingleFamily
- Architectural style: Craftsman
- Property subtype: Single Family Residence
Condition
- New construction: No
- Year built: 1940
Utilities & green energy
- Sewer: Public Sewer
- Water: Public
Community & HOA
Community
- Subdivision: City Of Decatur
HOA
- Has HOA: No
Location
- Region: Decatur
Financial & listing details
- Price per square foot: $162/sqft
- Date on market: 6/4/2026
Estimated market value
Not available
Estimated sales range
Not available
Not available
Price history
| Date | Event | Price |
|---|---|---|
| 6/4/2026 | Listed for sale | $389,900+14.7%$162/sqft |
Source: | ||
| 9/1/2021 | Sold | $340,000-2.9%$141/sqft |
Source: | ||
| 7/27/2021 | Pending sale | $350,000$146/sqft |
Source: | ||
| 7/27/2021 | Contingent | $350,000$146/sqft |
Source: | ||
| 7/16/2021 | Listed for sale | $350,000$146/sqft |
Source: | ||
Public tax history
Tax history is unavailable.
Monthly payment
Est. payment
Payment breakdown
Explore the cost of this home by adjusting the details. Changes won't be saved.Climate risks
Neighborhood: 35601
Nearby schools
Schools provided by the listing agent
- Elementary: Banks-Caddell
- Middle: Decatur Middle School
- High: Decatur High
Source: ValleyMLS. This data may not be complete. We recommend contacting the local school district to confirm school assignments for this home.