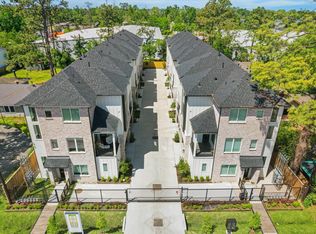
FORMER MODEL HOME in a gated community just minutes from The Heights, Northside and Downtown! This beautifully maintained 2024-built single-family home offers 1,903 SF, 3 bedrooms, 3.5 baths and a 2-car attached garage + additional parking for guests. Designed for modern living, the light-filled open floor plan features soaring ceilings, quartz countertops, luxury vinyl plank flooring, under-cabinet lighting and soft-close cabinetry. All three bedrooms are en-suite, including a private third-floor primary suite with a spacious walk-in closet. The first-floor bedroom offers flexible guest, office or roommate space plus access to the private outdoor area. Enjoy a covered patio, gated community and low-maintenance lifestyle without sacrificing style or convenience. With easy access to The Heights, Downtown, restaurants, shopping and major thoroughfares, this turnkey home delivers exceptional location, quality and value.
For sale
$409,900
510 Janisch Rd, Houston, TX 77018
3beds
1,903sqft
Single Family Residence
Built in 2023
1,520 Square Feet Lot
$401,400 Zestimate®
$215/sqft
$154/mo HOA
What's special
- 13 days
- 57
- 0
Likely to sell faster than
Zillow last checked:
Listing updated:
Listed by:
Joseph Cummings TREC #0544853 512-689-9301,
Compass RE Texas, LLC - Houston
Source: HAR,MLS#: 57129668
Facts & features
Interior
Bedrooms & bathrooms
- Bedrooms: 3
- Bathrooms: 4
- Full bathrooms: 3
- 1/2 bathrooms: 1
Rooms
- Room types: Family Room, Utility Room
Primary bedroom
- Level: Third
- Area: 182
- Dimensions: 14 x 13
Bedroom
- Level: Third
- Area: 100
- Dimensions: 10 x 10
Bedroom
- Level: First
- Area: 130
- Dimensions: 13 x 10
Other
- Level: First
- Area: 45
- Dimensions: 9 x 5
Other
- Level: Third
- Area: 45
- Dimensions: 9 x 5
Dining room
- Level: Second
- Area: 120
- Dimensions: 12 x 10
Other
- Level: Second
- Area: 90
- Dimensions: 15 x 6
Kitchen
- Level: Second
- Area: 144
- Dimensions: 16 x 9
Living room
- Level: Second
- Area: 240
- Dimensions: 16 x 15
Primary bath
- Level: Third
- Area: 96
- Dimensions: 12 x 8
Heating
- Natural Gas, Zoned
Cooling
- Ceiling Fan(s), Electric, Zoned
Appliances
- Included: Disposal, Gas Oven, Microwave, Gas Range, Dishwasher, Exhaust Fan
- Laundry: Electric Dryer Hookup, Gas Dryer Hookup, Washer Hookup
Features
- 2 Staircases, Balcony, Formal Entry/Foyer, High Ceilings, Prewired for Alarm System, 1 Bedroom Down - Not Primary BR, 2 Bedrooms Up, En-Suite Bath, Primary Bed - 3rd Floor, Walk-In Closet(s)
- Flooring: Carpet, Tile, Vinyl
- Doors: Insulated Doors
- Windows: Insulated/Low-E windows, Window Coverings
- Has fireplace: No
Interior area
- Total structure area: 1,903
- Total interior livable area: 1,903 sqft
Property
Parking
- Total spaces: 2
- Parking features: Electric Gate, Driveway Gate, Attached, Garage Door Opener
- Attached garage spaces: 2
Features
- Stories: 3
- Patio & porch: Covered, Patio/Deck, Porch
- Exterior features: Balcony
- Fencing: Back Yard
Lot
- Size: 1,520 Square Feet
- Features: Patio Lot, 0 Up To 1/4 Acre
Details
- Parcel number: 1465160010011
Construction
Type & style
- Home type: SingleFamily
- Architectural style: Contemporary,Other,Traditional
- Property subtype: Single Family Residence
Materials
- Batts Insulation, Blown-In Insulation, Brick, Cement Siding
- Foundation: Slab
- Roof: Composition
Condition
- New construction: No
- Year built: 2023
Details
- Builder name: GGR Development
Utilities & green energy
- Sewer: Public Sewer
- Water: Public
Green energy
- Energy efficient items: Thermostat, Lighting, HVAC
Community & HOA
Community
- Security: Prewired for Alarm System
- Subdivision: Villas On Janisch
HOA
- Has HOA: Yes
- Amenities included: Controlled Access
- HOA fee: $1,850 annually
Location
- Region: Houston
Financial & listing details
- Price per square foot: $215/sqft
- Tax assessed value: $410,314
- Annual tax amount: $8,097
- Date on market: 9/17/2026
- Listing terms: Cash,Conventional
- Road surface type: Concrete, Curbs, Gutters
Estimated market value
$401,400
$381,000 - $421,000
$2,800/mo
Price history
| Date | Event | Price |
|---|---|---|
| 9/18/2026 | Listed for sale | $409,900$215/sqft |
Source: | ||
| 9/16/2026 | Listing removed | $409,900$215/sqft |
Source: | ||
| 9/7/2026 | Price change | $409,900-2.4%$215/sqft |
Source: | ||
| 8/29/2026 | Listed for sale | $420,000+2.4%$221/sqft |
Source: | ||
| 7/3/2024 | Listing removed | -- |
Source: | ||
| 6/6/2024 | Pending sale | $410,000$215/sqft |
Source: | ||
| 4/14/2024 | Listed for sale | $410,000$215/sqft |
Source: | ||
Public tax history
| Year | Property taxes | Tax assessment |
|---|---|---|
| 2025 | $5,759 -12.2% | $410,314 +30.8% |
| 2024 | $6,559 +724.4% | $313,757 +694.6% |
| 2023 | $796 | $39,488 |
Find assessor info on the county website
Monthly payment
Est. payment
Payment breakdown
Explore the cost of this home by adjusting the details. Changes won't be saved.Climate risks
Neighborhood: Independence Heights
Nearby schools
Schools provided by the listing agent
- Elementary: Highland Heights Elementary School
- Middle: Williams Middle School
- High: Washington High School
Source: HAR. This data may not be complete. We recommend contacting the local school district to confirm school assignments for this home.