Improved price!! Timeless brick meets modern comfort in this beautiful home on a spacious lot. The inviting interior features distinctive windows, a spacious primary suite with garden tub and separate shower, main-floor laundry, and appliances included. Enjoy the private courtyard, enclosed back patio, and alley access. The expansive finished basement with exceptional entertaining space. A smart whole-house thermostat and separately controlled fireplace add comfort, a spacious garage + added workshop.
For sale
Price cut: $20K (10/12)
$429,000
510 N Cherokee Rd, McCook, NE 69001
4beds
3baths
1,913sqft
Single Family Residence
Built in 1996
0.36 Acres Lot
$425,700 Zestimate®
$224/sqft
$-- HOA
What's special
Timeless brickMain-floor laundrySmart whole-house thermostatSpacious lotAlley accessSpacious garageAppliances included
- 33 days
- 255
- 7
Zillow last checked:
Listing updated:
Listed by:
Korey Sedlacek,
MNB Realty, LLC,
Bobby Gaulke,
MNB Realty, LLC
Source: Nebraska Realtors Outstate,MLS#: 36926
Facts & features
Interior
Bedrooms & bathrooms
- Bedrooms: 4
- Bathrooms: 3
- Main level bedrooms: 2
Rooms
- Room types: Master Bathroom, Sunroom
Primary bedroom
- Level: Main
- Area: 231
- Dimensions: 15.75 x 14.67
Bedroom 2
- Level: Main
- Area: 145.56
- Dimensions: 12.75 x 11.42
Bedroom 3
- Level: Basement
- Area: 171.58
- Dimensions: 14.5 x 11.83
Bedroom 4
- Level: Basement
- Area: 171.58
- Dimensions: 14.5 x 11.83
Dining room
- Features: Formal, Laminate
- Level: Main
- Area: 195
- Dimensions: 13 x 15
Family room
- Features: Carpet
- Level: Basement
- Area: 533
- Dimensions: 13.67 x 39
Kitchen
- Features: Pantry
- Area: 162.5
- Dimensions: 13 x 12.5
Living room
- Features: Carpet, Laminate
- Level: Main
- Area: 472.75
- Dimensions: 15.5 x 30.5
Basement
- Area: 1913
Heating
- Natural Gas
Cooling
- Central Air
Appliances
- Included: Electric Range, Dishwasher, Disposal, Refrigerator, Microwave, Some Appliances Incl, Washer, Dryer, Gas Water Heater, Water Heater, Water Softener Owned
- Laundry: Main Level
Features
- Walk-In Closet(s)
- Flooring: Laminate, Carpet
- Doors: Atrium Doors
- Windows: Window Coverings
- Basement: Full,Partially Finished
- Number of fireplaces: 1
- Fireplace features: One, Gas, Living Room
Interior area
- Total structure area: 3,826
- Total interior livable area: 1,913 sqft
- Finished area above ground: 1,913
Property
Parking
- Total spaces: 2
- Parking features: Attached, Garage Door Opener
- Attached garage spaces: 2
Features
- Patio & porch: Patio
- Fencing: Chain Link
- Waterfront features: None
Lot
- Size: 0.36 Acres
- Features: Auto Sprinkler, Landscaped
Details
- Additional structures: Shed(s)
- Parcel number: 001395200
Construction
Type & style
- Home type: SingleFamily
- Architectural style: Ranch
- Property subtype: Single Family Residence
Materials
- Frame, Brick
- Roof: Comp/Shingle
Condition
- 26-40 YRS
- New construction: No
- Year built: 1996
Utilities & green energy
- Sewer: Public Sewer
- Water: Public
- Utilities for property: Natural Gas Connected, Electricity Connected
Community & HOA
Community
- Features: Sidewalks
- Security: Smoke Detector(s)
Location
- Region: Mccook
Financial & listing details
- Price per square foot: $224/sqft
- Tax assessed value: $394,191
- Annual tax amount: $4,993
- Date on market: 9/22/2026
- Electric utility on property: Yes
- Road surface type: Paved, Asphalt
Estimated market value
$425,700
$404,000 - $447,000
$1,962/mo
Price history
| Date | Event | Price |
|---|---|---|
| 10/12/2026 | Price change | $429,000-4.5%$224/sqft |
Source: Nebraska Realtors Outstate #36926 Report a problem | ||
| 9/22/2026 | Listed for sale | $449,000+63.3%$235/sqft |
Source: Nebraska Realtors Outstate #36926 Report a problem | ||
| 9/6/2017 | Sold | $275,000$144/sqft |
Source: Public Record Report a problem | ||
Public tax history
| Year | Property taxes | Tax assessment |
|---|---|---|
| 2025 | $4,994 +0.2% | $394,191 +4.2% |
| 2024 | $4,986 -12.7% | $378,372 +9.1% |
| 2023 | $5,711 +2.2% | $346,854 +8.5% |
| 2022 | $5,590 +6.1% | $319,828 +10.6% |
| 2021 | $5,271 +4.2% | $289,263 +9.9% |
| 2020 | $5,060 +7.8% | $263,168 |
| 2019 | $4,695 +3.2% | $263,168 |
| 2018 | $4,551 +15% | $263,168 |
| 2017 | $3,958 -3% | $263,168 +11.2% |
| 2016 | $4,079 +2.7% | $236,583 |
| 2015 | $3,971 -0.7% | $236,583 +4.2% |
| 2014 | $4,000 -9.5% | $227,066 |
| 2013 | $4,418 -2.8% | $227,066 |
| 2012 | $4,545 +12.1% | $227,066 +9.1% |
| 2011 | $4,056 +0.7% | $208,035 |
| 2010 | $4,029 -0.6% | $208,035 |
| 2009 | $4,052 | $208,035 |
Find assessor info on the county website
Monthly payment
Est. payment
Payment breakdown
Explore the cost of this home by adjusting the details. Changes won't be saved.Climate risks
Neighborhood: 69001
Nearby schools
Schools provided by the listing agent
- Elementary: Mccook
- Middle: Mccook
- High: Mccook
Source: Nebraska Realtors Outstate. This data may not be complete. We recommend contacting the local school district to confirm school assignments for this home.
Similar homes
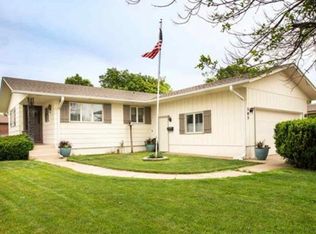
- $349,0006 bd2 ba1k sqft310 Pawnee Dr, McCook, NE 69001For Sale
 MLS ID #36978, Bobby Gaulke, MNB Realty, LLC. Nebraska Realtors Outstate
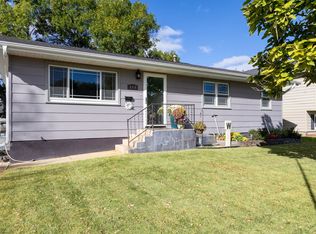
 - $420,0004 bd3 ba1.3k sqft804 W S St, McCook, NE 69001For Sale
 MLS ID #36243, Amanda G Sackett, Graham Real Estate. Nebraska Realtors Outstate
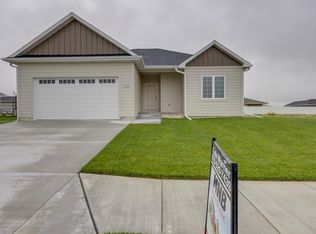
 - $279,0005 bd3 ba1.3k sqft306 Apache Dr, McCook, NE 69001For Sale
 MLS ID #36967, Randy Bauer, MNB Realty, LLC. Nebraska Realtors Outstate
 - $405,0003 bd2 ba1.5k sqft808 W S St, McCook, NE 69001New Construction
 MLS ID #36025, Kate Warner, MNB Realty, LLC. Nebraska Realtors Outstate
