Sundown Homes proudly introduces an exceptional new ranch home situated on an ESTATE LOT in the highly desirable Monrovia Estates neighborhood, located in Papillion’s NEW Papillion-La Vista South school district! This stunning 4-bedroom, 4-bathroom home features a spacious 3-car garage, TWO luxurious primary suites, and a beautifully finished basement. HUGE Andersen windows showcase breathtaking views and fill the home with natural light. Backing to mature trees with NO REAR NEIGHBORS, this walkout estate lot offers a beautiful setting with added privacy. Quality craftsmanship throughout, including durable Hardie siding, modern finishes, and thoughtfully designed living spaces. A rare opportunity to own a beautifully crafted new construction home on an estate lot in Papillion. **Anticipated completion Spring 202!**
New construction
$629,900
510 Rawhide Rd, Papillion, NE 68046
4beds
3,177sqft
Single Family Residence
Built in 2027
9,278 Square Feet Lot
$-- Zestimate®
$198/sqft
$-- HOA
What's special
Estate lotBeautifully finished basementDurable hardie sidingBacking to mature treesTwo luxurious primary suitesWalkout estate lotBreathtaking views
- 22 hours
- 132
- 15
Zillow last checked:
Listing updated:
Listed by:
Mandy Benson 402-671-8521,
Real Estate Associates, Inc
Source: GPRMLS,MLS#: 22631934
Facts & features
Interior
Bedrooms & bathrooms
- Bedrooms: 4
- Bathrooms: 4
- Full bathrooms: 5
- Main level bathrooms: 4
Primary bedroom
- Features: 9'+ Ceiling, Ceiling Fan(s), Walk-In Closet(s), Luxury Vinyl Plank
- Level: Main
- Area: 195.19
- Dimensions: 13.1 x 14.9
Bedroom 2
- Features: 9'+ Ceiling, Ceiling Fan(s), Walk-In Closet(s), Luxury Vinyl Plank
- Level: Main
- Area: 167.5
- Dimensions: 12.5 x 13.4
Bedroom 3
- Features: 9'+ Ceiling, Ceiling Fan(s), Luxury Vinyl Plank
- Level: Main
- Area: 168.75
- Dimensions: 12.5 x 13.5
Bedroom 4
- Level: Basement
- Area: 195.19
- Dimensions: 13.1 x 14.9
Family room
- Level: Basement
- Area: 199.98
- Dimensions: 19.8 x 10.1
Great room
- Level: Basement
Kitchen
- Level: Main
- Area: 126
- Dimensions: 14 x 9
Living room
- Level: Main
- Area: 225
- Dimensions: 15 x 15
Basement
- Area: 1777
Office
- Level: Basement
- Area: 144.43
- Dimensions: 14.3 x 10.1
Heating
- Natural Gas, Forced Air
Cooling
- Central Air
Features
- Basement: Walk-Out Access,Finished
- Number of fireplaces: 1
Interior area
- Total structure area: 3,177
- Total interior livable area: 3,177 sqft
- Finished area above ground: 1,777
- Finished area below ground: 1,400
Property
Parking
- Total spaces: 3
- Parking features: Garage - Attached
- Attached garage spaces: 3
Features
- Patio & porch: Porch, Patio, Covered Deck, Deck, Covered Patio
- Exterior features: Sprinkler System
- Fencing: None
Lot
- Size: 9,278 Square Feet
- Dimensions: 127.6 x 67.7 x 122.1 x 81.3
- Features: Up to 1/4 Acre.
Details
- Parcel number: 011617855
Construction
Type & style
- Home type: SingleFamily
- Architectural style: Ranch
- Property subtype: Single Family Residence
Materials
- Foundation: Concrete Perimeter
Condition
- Under Construction
- New construction: Yes
- Year built: 2027
Details
- Builder name: Sundown Homes, LLC
Utilities & green energy
- Sewer: Public Sewer
- Water: Public
Community & HOA
Community
- Subdivision: Monrovia Estates
HOA
- Has HOA: Yes
- HOA name: Tower District
Location
- Region: Papillion
Financial & listing details
- Price per square foot: $198/sqft
- Annual tax amount: $1,278
- Date on market: 11/7/2026
- Listing terms: VA Loan,FHA,Conventional,Cash
- Ownership: Fee Simple
Estimated market value
Not available
Estimated sales range
Not available
Not available
Price history
| Date | Event | Price |
|---|---|---|
| 11/7/2026 | Listed for sale | $629,900$198/sqft |
Source:  GPRMLS #22631934 Report a problem | ||
Public tax history
Tax history is unavailable.
Monthly payment
Est. payment
Payment breakdown
Explore the cost of this home by adjusting the details. Changes won't be saved.Climate risks
Neighborhood: 68046
Nearby schools
Schools provided by the listing agent
- Elementary: Trumble Park
- Middle: Papillion
- High: Papillion-La Vista South
- District: Papillion-La Vista
Source: GPRMLS. This data may not be complete. We recommend contacting the local school district to confirm school assignments for this home.
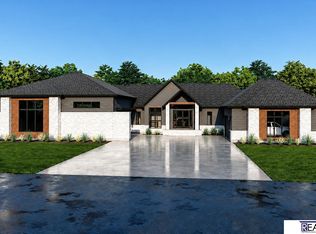
- $1,700,0004 bd3 ba3.8k sqft514 Rawhide Rd, Papillion, NE 68046New Construction
- $692,6002 bd2 ba3.9k sqft1408 Cemetery Rd, Papillion, NE 68046Off Market
- $591-- bd-- ba-- sqft9900 S 252nd St UNIT 10, Papillion, NE 68046Off Market
- $443,1004 bd3 ba2.3k sqftLOT 25 Granite Fls N, Papillion, NE 68046Off Market
Similar homes
- $575,0004 bd3 ba3.2k sqft12032 S 79th Ave, Papillion, NE 68046For Sale

 MLS ID #22631514, Karen Jennings, BHHS Ambassador Real Estate. GPRMLS
- $600,0004 bd4 ba2.5k sqft10652 101 Avenue Cir, Papillion, NE 68046New Construction
 MLS ID #22631399, Kristina Philbin, eXp Realty LLC. GPRMLS
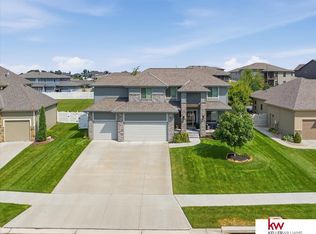
- $574,9005 bd4 ba3.7k sqft10409 S 106th St, Papillion, NE 68046For Sale
 MLS ID #22631411, Marissa Nemetz, Keller Williams Greater Omaha. GPRMLS
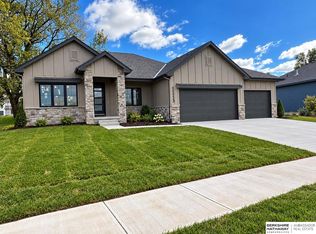
- $640,5194 bd3 ba3k sqft11113 S 98th St, Papillion, NE 68046New Construction
 MLS ID #22624504, Marie Otis, BHHS Ambassador Real Estate. GPRMLS
- $614,9005 bd3 ba3.1k sqft12419 S 89th St, Papillion, NE 68046New ConstructionMLS ID #22631234, Greg Barrett, BHHS Ambassador Real Estate. GPRMLS
- $575,0005 bd4 ba3.4k sqft7429 Legacy St, Papillion, NE 68046For SaleMLS ID #22631171, Nicole Garden, BHHS Ambassador Real Estate. GPRMLS
- $649,9006 bd3 ba3.4k sqft9815 Cumberland Dr, Papillion, NE 68046New ConstructionMLS ID #22630658, Nicole Hilderbrand, Better Homes and Gardens R.E.. GPRMLS
- $550,0004 bd4 ba3.8k sqft1008 Norton Dr, Papillion, NE 68046For SaleMLS ID #22631274, Chris Jamison, Nebraska Realty. GPRMLS
- $548,6684 bd3 ba2.4k sqft8612 Reed St, Papillion, NE 68046New ConstructionMLS ID #22622629, Heather Chaney, Better Homes and Gardens R.E.. GPRMLS
- $595,0004 bd3 ba2.7k sqft12409 S 89th Ave, Papillion, NE 68046New ConstructionMLS ID #22629866, Nicki Headen, eXp Realty LLC. GPRMLS
- $649,9004 bd3 ba3k sqft12511 S 87th Ave, Papillion, NE 68046New ConstructionMLS ID #22626215, Mandy Benson, Real Estate Associates, Inc. GPRMLS
- $515,0004 bd3 ba3.1k sqft1908 Diane Dr, Papillion, NE 68046For SaleMLS ID #22629834, Brittney McAllister, Realty ONE Group Sterling. GPRMLS
- $668,9006 bd3 ba3.4k sqft11002 S 101st St, Papillion, NE 68046New ConstructionMLS ID #22630486, Greg Barrett, BHHS Ambassador Real Estate. GPRMLS
- $599,9005 bd4 ba2.7k sqft10651 S 102nd Ave, Papillion, NE 68046New ConstructionMLS ID #22623496, Tasha Moss, Real Broker NE, LLC. GPRMLS
- $620,0005 bd2 ba3.1k sqft9913 Prospect St, Papillion, NE 68046New ConstructionMLS ID #22622185, Kristina Philbin, eXp Realty LLC. GPRMLS
- $695,0004 bd3 ba3.4k sqft12619 S 78th Ave, Papillion, NE 68046For SaleMLS ID #22629070, Barbara Kruse, Better Homes and Gardens R.E.. GPRMLS
- $620,0105 bd3 ba3k sqft8906 Von St, Papillion, NE 68046New ConstructionMLS ID #22622729, Heather Chaney, Better Homes and Gardens R.E.. GPRMLS
- $350,0003 bd2 ba2.1k sqft304 Concord Cir, Papillion, NE 68046For SaleMLS ID #22631626, Laura Osborn, Better Homes and Gardens R.E.. GPRMLS
- $664,9005 bd3 ba3.3k sqft11003 98th St, Papillion, NE 68046New ConstructionMLS ID #22620410, Clinton Boyd, Better Homes and Gardens R.E.. GPRMLS
- $675,0004 bd5 ba4.6k sqft12619 S 81st Ave, Papillion, NE 68046For SaleMLS ID #22625673, Marla Alberts, BHHS Ambassador Real Estate. GPRMLS
