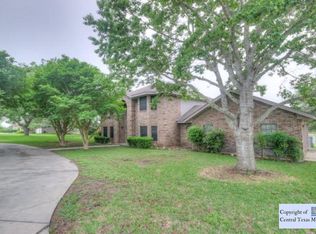
BACK ON MARKET! Buyer got cold feet before any inspections were conducted. Turnkey Lake Life Living at its finest! What an incredible chance to own a modernized farmhouse just walking distance to Lake McQueeney! As you approach this stately manor from the road you pull into a circular driveway and are greeted by a 7 foot fountain that attracts birds of prey, white tailed-deer and colorful migratory birds! Step inside the home to a welcoming entry-way and a huge office to the left with custom sliding barn doors and a dedicated formal dining room to your right. Custom hand-scraped lightly colored hardwood floors adorn the entire first floor. As you move through the home you come to the massive family room with custom built-in shelves that separate this room from the high-end chef's dream kitchen perfect for entertaining with butcher block counters, custom copper hardware and freshly painted cabinets . The utility room completes the tour of the first floor and believe me--you could host a party with how large this laundry room is! Upstairs you have one of the largest master bedrooms currently on the market--so large you could fit 2 king beds and still have room for a couch. The Master closet is equally impressive--a whopping 29 feet long! The Master bathroom features a 2 person shower with TV, beautiful high end double vanity and a classy new modern soaking tub. 3 other generously sized bedrooms, a full bathroom and a small room that could be the 5th bedroom or function as a craft room complete the 2nd floor. Outside there is an expansive covered patio with saltillo tile, and a partially fenced gigantic 1+ acre back yard that backs up to a greenbelt. Ultimate privacy and free access to the community boat ramp on Lake McQueeney! Finally, an over-sized 2 car garage, with ample boat/RV parking and a workshop complete the backyard. *NEW ROOF July 2025*
341 days
|
500
|
39
|
Zillow last checked:
Listing updated:
Listed by:
Edwin SneadTREC #683452(210) 556-5251,
ERA Brokers Consolidated
Source: LERA MLS,MLS#: 1898809
Facts & features
Interior
Bedrooms & bathrooms
Bedrooms: 5
Bathrooms: 3
Full bathrooms: 2
1/2 bathrooms: 1
Primary bedroom
Features: Walk-In Closet(s), Full Bath
Level: Upper
Area: 420
Dimensions: 21 x 20
Bedroom 2
Area: 200
Dimensions: 10 x 20
Bedroom 3
Area: 168
Dimensions: 12 x 14
Bedroom 4
Area: 276
Dimensions: 23 x 12
Bedroom 5
Area: 72
Dimensions: 8 x 9
Primary bathroom
Features: Tub/Shower Separate, Double Vanity, Soaking Tub
Area: 152
Dimensions: 19 x 8
Dining room
Area: 187
Dimensions: 11 x 17
Family room
Area: 400
Dimensions: 25 x 16
Kitchen
Area: 238
Dimensions: 14 x 17
Office
Area: 208
Dimensions: 16 x 13
Heating
Central, Electric
Cooling
Ceiling Fan(s), Two Central
Appliances
Included: Washer, Dryer, Microwave, Range, Refrigerator, Dishwasher, Water Softener Owned, Electric Water Heater, Plumb for Water Softener
Laundry: Main Level, Laundry Room, Washer Hookup, Dryer Connection
Features
Two Living Area, Separate Dining Room, Study/Library, Utility Room Inside, All Bedrooms Upstairs, High Speed Internet, Walk-In Closet(s), Ceiling Fan(s), Chandelier, Solid Counter Tops
Flooring: Carpet, Wood, Vinyl
Windows: Double Pane Windows, Solar Screens
Has basement: No
Number of fireplaces: 1
Fireplace features: One
Interior area
Total interior livable area: 3,275 sqft
Property
Parking
Total spaces: 2
Parking features: Two Car Garage, Garage Door Opener, Circular Driveway
Garage spaces: 2
Has uncovered spaces: Yes
Features
Levels: Two
Stories: 2
Patio & porch: Covered
Pool features: None
Fencing: Chain Link,Partial
Body of water: Lake McQueeney
Lot
Size: 1.07 Acres
Features: Greenbelt, 1 - 2 Acres, Level
Residential vegetation: Mature Trees, Mature Trees (ext feat)