Set in Chattanooga's coveted Fairhills neighborhood, 510 Winston Road offers a rare opportunity to enjoy refined living in one of the city's most desirable locations. Thoughtfully updated while preserving its warmth and character, the home is designed around a relaxed, sophisticated way of living--equally suited to quiet evenings at home and effortless entertaining. Mature landscaping frames the home with a sense of permanence and established beauty, while gas lanterns flanking the front porch create a warm, understated welcome.
The connection between indoors and out is what makes this property especially memorable. Living spaces open naturally to a series of inviting outdoor areas, creating an atmosphere that feels more like an open-air resort than a traditional residence. Mornings can begin on the screened porch, afternoons unfold around the heated saltwater pool, and evenings transition easily to cocktails at the covered bar, dinner on the patio, or a firepit gathering when the seasons change.
Warm hardwoods and a gas log fireplace add richness and character, while the recently renovated baths bring a fresh, polished feel. A daylight lower level offers additional flexibility for work, play or retreat.
The location further elevates the experience. Chattanooga Golf & Country Club is just moments away, while downtown and the Northshore place dining, shopping, parks, riverfront recreation, markets, festivals, and year-round community events within easy reach.
510 Winston Road offers a lifestyle that feels effortless: beautifully established, exceptionally connected, and designed for enjoying the best of Chattanooga both at home and just beyond the front door.
Contingent
$1,475,000
510 Winston Rd, Chattanooga, TN 37405
3beds
2,144sqft
Single Family Residence
Built in 1945
0.3 Acres Lot
$1,471,300 Zestimate®
$688/sqft
$-- HOA
What's special
Gas log fireplaceHeated saltwater poolInviting outdoor areasFront porchScreened porchRecently renovated bathsCovered bar
- 8 days
- 1,276
- 126
Zillow last checked:
Listing updated:
Listed by:
Bobby Ankar 423-802-5639,
Real Estate Partners Chattanooga LLC 423-265-0088
Source: Greater Chattanooga Realtors,MLS#: 1544296
Facts & features
Interior
Bedrooms & bathrooms
- Bedrooms: 3
- Bathrooms: 2
- Full bathrooms: 2
Primary bedroom
- Level: Second
Bedroom
- Level: First
Bedroom
- Level: First
Primary bathroom
- Level: Second
Bathroom
- Level: First
Bonus room
- Level: Basement
Dining room
- Level: First
Kitchen
- Level: First
Laundry
- Level: Basement
Living room
- Level: First
Office
- Level: Basement
Utility room
- Level: Basement
Heating
- Central, Natural Gas
Cooling
- Central Air, Electric
Appliances
- Included: Convection Oven, Disposal, Double Oven, Dishwasher, Gas Range, Gas Water Heater, Microwave
- Laundry: In Basement, Electric Dryer Hookup, Gas Dryer Hookup, Laundry Room, Washer Hookup
Features
- Bar, Beamed Ceilings, Ceiling Fan(s), Eat-in Kitchen, Open Floorplan, Wet Bar, Walk-In Closet(s), Tub/shower Combo, En Suite, Sitting Area
- Flooring: Hardwood
- Windows: Insulated Windows
- Basement: Finished,Full
- Number of fireplaces: 1
- Fireplace features: Den, Family Room
Interior area
- Total structure area: 2,144
- Total interior livable area: 2,144 sqft
- Finished area above ground: 2,144
Property
Parking
- Parking features: Driveway, Off Street, Paved
Features
- Levels: Three Or More
- Patio & porch: Covered, Deck, Patio, Porch, Rear Porch, Side Porch, Porch - Screened, Porch - Covered
- Exterior features: Rain Gutters
- Pool features: Heated, Other
- Has spa: Yes
- Fencing: Fenced,Partial,Wood
Lot
- Size: 0.3 Acres
- Dimensions: 103 x 125
- Features: Back Yard, Level
Details
- Parcel number: 136h J 018
- Special conditions: Personal Interest
Construction
Type & style
- Home type: SingleFamily
- Property subtype: Single Family Residence
Materials
- Brick, Shingle Siding, Fiber Cement
- Foundation: Block, Slab
- Roof: Metal,Shingle
Condition
- New construction: No
- Year built: 1945
Utilities & green energy
- Sewer: Public Sewer
- Water: Public
- Utilities for property: Cable Available, Electricity Available, Phone Available, Sewer Connected, Underground Utilities
Community & HOA
Community
- Security: Smoke Detector(s)
- Subdivision: Fairhills
HOA
- Has HOA: No
Location
- Region: Chattanooga
Financial & listing details
- Price per square foot: $688/sqft
- Tax assessed value: $1,348,800
- Annual tax amount: $11,618
- Date on market: 10/9/2026
- Listing terms: Cash,Conventional
Estimated market value
$1,471,300
$1.40M - $1.54M
$2,680/mo
Price history
| Date | Event | Price |
|---|---|---|
| 10/11/2026 | Contingent | $1,475,000$688/sqft |
Source: Greater Chattanooga Realtors #1544296 Report a problem | ||
| 10/9/2026 | Listed for sale | $1,475,000+17.1%$688/sqft |
Source: Greater Chattanooga Realtors #1544296 Report a problem | ||
| 5/3/2024 | Sold | $1,260,000+265.2%$588/sqft |
Source: Greater Chattanooga Realtors #1391317 Report a problem | ||
| 7/5/2011 | Sold | $345,000+21.1%$161/sqft |
Source: Public Record Report a problem | ||
| 5/16/2005 | Sold | $284,900+1112.3%$133/sqft |
Source: Public Record Report a problem | ||
| 6/3/2003 | Sold | $23,500$11/sqft |
Source: Public Record Report a problem | ||
Public tax history
| Year | Property taxes | Tax assessment |
|---|---|---|
| 2025 | $5,111 +73.9% | $337,200 +156.6% |
| 2024 | $2,940 | $131,400 |
| 2023 | $2,940 +9.3% | $131,400 +9.3% |
| 2022 | $2,690 | $120,250 |
| 2021 | $2,690 -3.4% | $120,250 +19.4% |
| 2020 | $2,785 | $100,700 |
| 2019 | $2,785 | $100,700 |
| 2018 | $2,785 -46.5% | $100,700 |
| 2017 | $5,204 +23.5% | $100,700 |
| 2016 | $4,214 | -- |
| 2015 | $4,214 | $80,775 |
| 2014 | $4,214 +9.6% | -- |
| 2013 | $3,845 | $80,775 +6.6% |
| 2012 | $3,845 | $75,775 |
| 2011 | $3,845 | $75,775 |
| 2010 | $3,845 +7.9% | $75,775 |
| 2009 | $3,565 | $75,775 +46.2% |
| 2008 | -- | $51,825 |
| 2007 | -- | $51,825 |
| 2006 | -- | $51,825 |
| 2005 | -- | $51,825 +40.4% |
| 2004 | -- | $36,900 |
| 2003 | -- | $36,900 |
| 2002 | -- | $36,900 |
| 2001 | -- | $36,900 +59.4% |
| 2000 | -- | $23,150 |
Find assessor info on the county website
Monthly payment
Est. payment
Payment breakdown
Explore the cost of this home by adjusting the details. Changes won't be saved.Climate risks
Neighborhood: North Chattanooga
Nearby schools
Schools provided by the listing agent
- Elementary: Normal Park Elementary
- Middle: Normal Park Upper
- High: Red Bank High School
Source: Greater Chattanooga Realtors. This data may not be complete. We recommend contacting the local school district to confirm school assignments for this home.
- $1,543,400-- bd3 ba3.9k sqft508 Winston Rd, Chattanooga, TN 37405Off Market
- $1,174,200-- bd4 ba3.2k sqft1109 Centennial Dr, Chattanooga, TN 37405Off Market
- $1,082,100-- bd2 ba3.2k sqft512 Winston Rd, Chattanooga, TN 37405Off Market
- $1,237,0003 bd2 ba2.6k sqft1107 Centennial Dr, Chattanooga, TN 37405Off Market
Similar homes
- $1,500,0003 bd3 ba1.9k sqft1500 Mississippi Ave, Chattanooga, TN 37405For Sale
 MLS ID #1537701, Buck Secor. Greater Chattanooga Realtors
 - $1,245,0003 bd3 ba2.5k sqft900 Mississippi Ave, Chattanooga, TN 37405For Sale
 MLS ID #1543806, Jay Robinson. Greater Chattanooga Realtors
 - $825,0004 bd3 ba2.4k sqft912 Mount Vernon Ave, Chattanooga, TN 37405For Sale
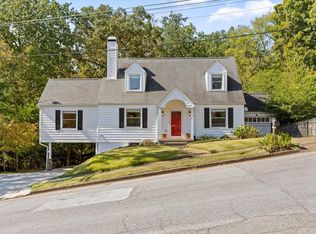 MLS ID #1544613, Nathan Michaels. Greater Chattanooga Realtors
 - $995,0003 bd3 ba2.5k sqft620 Forest Ave, Chattanooga, TN 37405For Sale
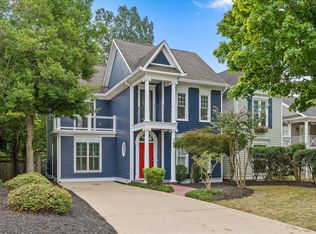 MLS ID #1543007, Diane Patty. Greater Chattanooga Realtors
