
Experience the perfect blend of peaceful country living and modern convenience in this beautifully maintained home. Conveniently located just minutes from Fort Bragg, Fayetteville, shopping, and the major highway I-95, this property truly offers the best of both worlds.
Situated on a spacious 2-acre lot surrounded by fruit trees in both the front and back yards, the home includes a 24 x 38 workshop/garage equipped with electricity and an air conditioning unit. This versatile space can serve as a gym, workshop, or man cave—your options are limitless!
Inside, you'll discover a bright, open floor plan that is filled with natural light. The freshly painted walls and generous living areas are perfect for entertaining or everyday comfort. The main level features an office, a formal dining room, and a gourmet kitchen—ideal for any chef—with granite countertops, ample cabinet space, and a seamless flow into the main living area. Additionally, there is a bedroom and a full bathroom on the first floor.
Upstairs, enjoy a private suite complete with its own living space and full bathroom, along with walk-in closets. Two more nicely sized bedrooms are located nearby, sharing a hallway bathroom.
Don't miss out on this exceptional home! Schedule your private showing today!
Pending
$490,000
5100 Jt Matthews Rd, Godwin, NC 28344
4beds
2,919sqft
Single Family Residence
Built in 2019
-- sqft lot
$486,300 Zestimate®
$168/sqft
$-- HOA
What's special
Freshly painted wallsWalk-in closetsFormal dining room
- 61 days
- 59
- 4
Zillow last checked:
Listing updated:
Listed by:
SHARON VELA,
BHHS ALL AMERICAN HOMES #2
Source: LPRMLS,MLS#: 765442 Originating MLS: Longleaf Pine Realtors
Originating MLS: Longleaf Pine RealtorsFacts & features
Interior
Bedrooms & bathrooms
- Bedrooms: 4
- Bathrooms: 3
- Full bathrooms: 3
Heating
- Heat Pump
Appliances
- Laundry: Upper Level
Features
- Ceiling Fan(s), Dining Area, Separate/Formal Dining Room, Eat-in Kitchen, Granite Counters, Kitchen Island, Bath in Primary Bedroom, Open Floorplan, Walk-In Closet(s), Walk-In Shower, Workshop, Window Treatments
- Flooring: Luxury Vinyl Plank, Tile, Carpet
- Windows: Window Treatments
- Basement: None
- Number of fireplaces: 1
- Fireplace features: Factory Built
Interior area
- Total interior livable area: 2,919 sqft
Property
Parking
- Total spaces: 3
- Parking features: Attached, Garage
- Attached garage spaces: 3
Features
- Levels: Two
- Stories: 2
- Exterior features: Fence, Private Entrance, Private Yard
- Fencing: Back Yard
Lot
- Features: 2-3 Acres
Details
- Parcel number: 0581845107
- Special conditions: None
Construction
Type & style
- Home type: SingleFamily
- Architectural style: Two Story
- Property subtype: Single Family Residence
Materials
- Vinyl Siding
Condition
- New construction: No
- Year built: 2019
Utilities & green energy
- Sewer: Septic Tank
- Water: Public
Community & HOA
Community
- Features: Gutter(s)
- Security: Smoke Detector(s)
- Subdivision: Bella Farms
HOA
- Has HOA: No
Location
- Region: Godwin
Financial & listing details
- Price per square foot: $168/sqft
- Tax assessed value: $450,100
- Annual tax amount: $3,276
- Date on market: 7/5/2026
- Cumulative days on market: 61 days
- Inclusions: Inside Refrigerator, Refrigerator, in garage 2 Freezers in garage, Washer and Dryer
- Exclusions: None
- Ownership: Less than a year
Estimated market value
$486,300
$462,000 - $511,000
$2,890/mo
Price history
| Date | Event | Price |
|---|---|---|
| 7/19/2026 | Pending sale | $490,000$168/sqft |
Source:  LPRMLS #765442 Report a problem LPRMLS #765442 Report a problem | ||
| 7/5/2026 | Listed for sale | $490,000+58.1%$168/sqft |
Source: LPRMLS #765442 Report a problem | ||
| 1/17/2020 | Sold | $310,000+656.1%$106/sqft |
Source: Public Record Report a problem | ||
| 6/7/2019 | Sold | $41,000$14/sqft |
Source: LPRMLS #608555 Report a problem | ||
Public tax history
| Year | Property taxes | Tax assessment |
|---|---|---|
| 2025 | $3,276 +25.8% | $450,100 +81.7% |
| 2024 | $2,605 +1.4% | $247,700 |
| 2023 | $2,568 +1.5% | $247,700 |
| 2022 | $2,531 | $247,700 |
| 2021 | $2,531 | $247,700 +4.1% |
| 2020 | -- | $237,893 |
Find assessor info on the county website
Monthly payment
Est. payment
Payment breakdown
Explore the cost of this home by adjusting the details. Changes won't be saved.Climate risks
Neighborhood: 28344
Nearby schools
Schools provided by the listing agent
- Middle: Mac Williams Middle School
- High: Cape Fear Senior High
Source: LPRMLS. This data may not be complete. We recommend contacting the local school district to confirm school assignments for this home.
Similar homes
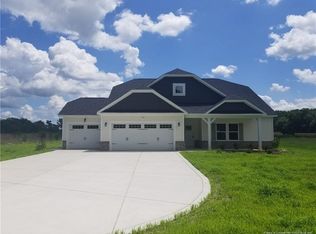
- $449,9004 bd3 ba3k sqft4161 McBryde St, Linden, NC 28356For Sale
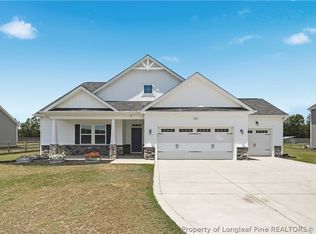 MLS ID #765743, GREEN TEAM POWERED BY DERVIK REAL ESTATE, DERVIK REAL ESTATE. LPRMLS
 - $284,5003 bd3 ba1.7k sqft83 Taylors Creek Way, Godwin, NC 28344For Sale
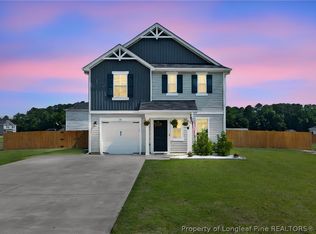 MLS ID #763011, SASQUATCH REAL ESTATE TEAM, SASQUATCH REAL ESTATE TEAM. LPRMLS
 - $445,9005 bd3 ba3.2k sqft3124 Buckley Dr, Eastover, NC 28312For Sale
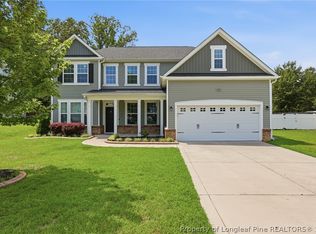 MLS ID #767830, QUINNEICE PEURIFOY, EXP REALTY LLC. LPRMLS
 - $339,9003 bd3 ba2.3k sqft1471 Steeple Run Dr, Fayetteville, NC 28312For Sale
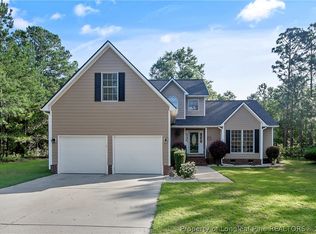 MLS ID #768648, MARK PELAEZ, SWANKY NESTS, LLC.. LPRMLS
 - $425,0004 bd3 ba3k sqft133 Emma Court, Linden, NC 28356For Sale
 MLS ID #100599851, Deborah J Leonard, Coldwell Banker Advantage-Southern Pines. Hive MLS
