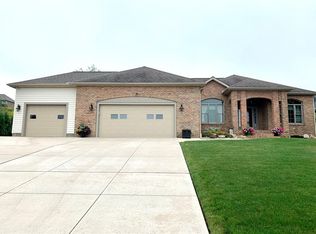
Impeccable Finazzo built home with lake views to cherish from sunup til sundown. A chefs delite!Stunning custom hickory kitchen with center island, designer back splash with sparkling granite countertops. Master suite with jacuzzi tub, shower and spacious walk in closet.Tray ceilings throughout this well appointed custom home.Fully finished lower level with bedroom/office, exercise area, family room, billiard table, shower bath, storage areas, walk up to garage, walk out to rear yard and exceptionally finished entertainment area. A one in a million/once in a lifetime/a view in a century - finally the home of your dreams can be yours!
Sold for $590,000
$590,000
5100 Reese Rd, Erie, PA 16510
4beds
3,783sqft
Single Family Residence
Built in 2005
0.65 Acres Lot
$665,000 Zestimate®
$156/sqft
$2,703 Estimated rent
Home value
$665,000
$632,000 - $698,000
$2,703/mo
Zestimate® history
Owner options
List your home for rent
$2,703/mo
Rent Zestimate®
Find your next renter with Zillow Rental Manager. Plus, with online applications, you can quickly screen prospective tenants – for free.
$2,703/mo
Rent Zestimate®
Refinance and save
$3,946/mo
Est. payment
Refinancing to a lower rate could help reduce your monthly payments and save thousands over the life of the loan.
$3,946/mo
Est. payment
Explore your selling options
Work with a Zillow partner agent
Leverage their expertise and Zillow's premium Showcase listings to get your home seen by more buyers.
Get startedList with your own agent
Get your home in front of millions of buyers by listing it on Zillow.
Learn how to do itSell it yourself
Take full control of how buyers see your home on Zillow by listing For Sale by Owner (FSBO).
List your homeWhat's special
Lake viewsBilliard tableSpacious walk in closetExercise areaStorage areasMaster suiteCenter island
Zillow last checked:
Listing updated:
Listed by:
Holly Propst (814)825-7761,
Weichert Realtors - The Pro Group
Bought with:
Sarah Hordusky, AB069494
Marsha Marsh RES Peach
Source: GEMLS,MLS#: 172301Originating MLS: Greater Erie Board Of Realtors
Facts & features
Interior
Bedrooms & bathrooms
- Bedrooms: 4
- Bathrooms: 4
- Full bathrooms: 3
- 1/2 bathrooms: 1
Primary bedroom
- Description: Suite
- Level: First
- Dimensions: 13x13
Bedroom
- Level: First
- Dimensions: 12x10
Bedroom
- Level: First
- Dimensions: 11x11
Bedroom
- Level: Lower
- Dimensions: 15x11
Primary bathroom
- Level: First
Dining room
- Description: Formal
- Level: First
- Dimensions: 13x11
Exercise room
- Level: Lower
- Dimensions: 15x12
Family room
- Description: Walkout
- Level: Lower
- Dimensions: 33x18
Other
- Level: First
Other
- Level: Lower
Half bath
- Level: First
Kitchen
- Description: Island
- Level: First
- Dimensions: 19x14
Laundry
- Level: First
- Dimensions: 8x8
Living room
- Description: Fireplace
- Level: First
- Dimensions: 25x15
Heating
- Forced Air, Gas
Cooling
- Central Air
Appliances
- Included: Dishwasher, Electric Oven, Electric Range, Disposal, Microwave, Refrigerator
Features
- Ceiling Fan(s)
- Flooring: Carpet, Hardwood, Laminate
- Basement: Full,Finished
- Number of fireplaces: 1
- Fireplace features: Wood Burning
Interior area
- Total structure area: 3,783
- Total interior livable area: 3,783 sqft
Property
Parking
- Total spaces: 6
- Parking features: Attached, Garage Door Opener
- Attached garage spaces: 3
Features
- Levels: One
- Stories: 1
- Patio & porch: Deck
- Exterior features: Deck
- Has view: Yes
- View description: Lake
- Has water view: Yes
- Water view: Lake
Lot
- Size: 0.65 Acres
- Dimensions: 110 x 261 x 0 x 0
- Features: Level
Details
- Parcel number: 27060197.0069.00
- Zoning description: R-1
Construction
Type & style
- Home type: SingleFamily
- Architectural style: One Story
- Property subtype: Single Family Residence
Materials
- Brick, Vinyl Siding
- Roof: Composition
Condition
- Good Condition,Resale
- Year built: 2005
Utilities & green energy
- Sewer: Public Sewer
- Water: Public
Community & HOA
Community
- Deposit fee: $10,000
Location
- Region: Erie
Financial & listing details
- Price per square foot: $156/sqft
- Tax assessed value: $336,900
- Annual tax amount: $8,637
- Date on market: 9/30/2023
- Cumulative days on market: 49 days
- Listing terms: Conventional
- Road surface type: Paved
Price history
| Date | Event | Price |
|---|---|---|
| 11/17/2023 | Sold | $590,000-1.7%$156/sqft |
Source: GEMLS #172301 Report a problem | ||
| 10/7/2023 | Pending sale | $599,900$159/sqft |
Source: GEMLS #172301 Report a problem | ||
| 9/30/2023 | Listed for sale | $599,900+92.3%$159/sqft |
Source: GEMLS #172301 Report a problem | ||
| 7/26/2005 | Sold | $312,000$82/sqft |
Source: Public Record Report a problem | ||
Public tax history
| Year | Property taxes | Tax assessment |
|---|---|---|
| 2025 | $9,597 +2.9% | $336,900 |
| 2024 | $9,331 +8% | $336,900 |
| 2023 | $8,637 +2.8% | $336,900 |
| 2022 | $8,404 | $336,900 |
| 2021 | $8,404 +273.7% | $336,900 |
| 2020 | $2,249 -70.8% | $336,900 |
| 2019 | $7,691 -16.8% | $336,900 |
| 2018 | $9,244 +6% | $336,900 |
| 2017 | $8,725 +1% | $336,900 |
| 2016 | $8,641 +136.9% | $336,900 |
| 2015 | $3,647 -47.2% | $336,900 |
| 2014 | $6,902 +315.6% | $336,900 |
| 2013 | $1,661 -3.5% | $336,900 +18.5% |
| 2012 | $1,721 | $284,400 |
| 2011 | $1,721 | $284,400 |
| 2010 | $1,721 +11% | $284,400 |
| 2009 | $1,550 | $284,400 |
| 2008 | -- | $284,400 |
| 2005 | $146 | $284,400 +1042.2% |
| 2004 | $146 | $24,900 |
| 2003 | -- | $24,900 |
Find assessor info on the county website
Neighborhood: Northwest Harborcreek
Nearby homes
- $633,2003 bd2 ba2.9k sqft5000 Reese Rd, Erie, PA 16510Off Market
- $768,5003 bd3 ba3.2k sqft5200 Reese Rd, Erie, PA 16510Off Market
- $488,8003 bd3 ba1.9k sqft5365 Windcrest Dr, Erie, PA 16510Off Market
- $555,5004 bd2 ba2.4k sqft4906 Reese Rd, Erie, PA 16510Off Market
- $462,0003 bd2 ba2k sqft5337 Windcrest Dr, Erie, PA 16510Off Market
- $748,6003 bd2 ba2.8k sqft5360 Reese Rd, Erie, PA 16510Off Market
- $515,7003 bd2 ba2.1k sqft5393 Windcrest Dr, Erie, PA 16510Off Market
- $26,100-- bd-- ba-- sqftWindcrest Dr, Erie, PA 16510Off Market
Nearby schools
GreatSchools rating
- 7/10Rolling Ridge El SchoolGrades: K-6Distance: 1.3 mi
- 7/10Harbor Creek Junior High SchoolGrades: 7-8Distance: 2.5 mi
- 7/10Harbor Creek Senior High SchoolGrades: 9-12Distance: 2.5 mi
Schools provided by the listing agent
- District: Harborcreek
Source: GEMLS. This data may not be complete. We recommend contacting the local school district to confirm school assignments for this home.


Get pre-qualified for a loan
At Zillow Home Loans, we can pre-qualify you in as little as 5 minutes with no impact to your credit score.An equal housing lender. NMLS #10287.
Sell for more on Zillow
Get a Zillow Showcase℠ listing at no additional cost and you could sell for .
$665,000
2% more
+$13,300
With Zillow Showcase(estimated)
$678,300
Nearby cities
Nearby neighborhoods
Nearby zip codes
Other Erie Topics
