SOLAR-HEATED POOL • 3-CAR GARAGE • UPDATED KITCHEN & BATHS • NEW WINDOWS • 2022 ROOF • .46 ACRE • LOW HOA! Located in Marco Polo Village II, this updated 4-bedroom, 2-bath move in ready home offers 2,459 sq. ft. of living space, a spacious 100x200 lot and exceptional indoor and outdoor features. ALL AGES COMMUNITY! KITCHEN & INTERIOR: Updated kitchen with Quartz countertops, newer appliances including a 2026 Bosch dishwasher, reverse osmosis drinking water system, generous cabinetry. Soaring ceilings, skylights, ceiling fans, an open floor plan and separate living and dining areas create a bright, spacious interior. Ceramic tile and 12mm laminate Bruce Armstrong flooring throughout, NO CARPET. Split-bedroom design provides added privacy. Both bathrooms have been updated. Primary ensuite bathroom features a walk-in shower, closet with built ins, tall counters, lighted mirrors and a tub. Second bath has dual vanity tall counters and pool access door. OUTDOOR LIVING: Enjoy your private SOLAR-HEATED NEWLY SCREENED POOL surrounded by an attractive paver patio and spacious screened enclosure. Additional upgrades include a Kinetico whole house water softener, newer Pentair smart pool pump, pool solar heat panels, freshly sealed brick pavers, gutters with gutter guards, well supplied irrigation system, lush St. Augustine grass, meticulously maintained landscaping, crepe myrtles, magnolia, gardenia, a Meyers lemon tree and a lime tree. 3 GARAGE SPACES & STORAGE: Two-car attached garage PLUS a separate one-car detached garage with LiftMaster smart opener, both featuring built-in shelving. Paver driveway adds curb appeal and complements the outdoor living areas. Ideal for extra vehicles, hobbies, workshop space or storage. MAJOR UPDATES & EXTRAS: 2026 and 2017 WINDOWS, 2022 ROOF, 2026 RHEEM SMART WATER HEATER, 2026 BOSCH DISHWASHER, newer appliances, water treatment systems and solar pool heating. Located in a neighborhood with an HOA of just $200 ANNUALLY and NO AGE RESTRICTIONS. Includes transferrable BFS appliance warranty, termite bond, roof warranty, window warranty, extended 12-year water heater warranty, 5-year extended dishwasher warranty, Extended Maytag Washer and Dryer Warranty. Home is currently setup for Simply Safe home security for easy transfer. Enjoy the space, updates, storage and private pool that make this property stand out!
For sale
$569,900
5100 SW 111TH LANE ROAD, OCALA, FL 34476
4beds
2,459sqft
Single Family Residence
Built in 2004
0.46 Acres Lot
$-- Zestimate®
$232/sqft
$17/mo HOA
What's special
Newly screened poolSolar-heated poolOpen floor planCeiling fansFreshly sealed brick paversWell supplied irrigation systemSoaring ceilings
- 14 days
- 521
- 78
Likely to sell faster than
Zillow last checked:
Listing updated:
Listed by:
Mary Johnson 352-817-1234,
RE/MAX PREMIER REALTY 352-732-3222
Source: Stellar MLS,MLS#: OM734245 Originating MLS: Ocala - Marion
Facts & features
Interior
Bedrooms & bathrooms
- Bedrooms: 4
- Bathrooms: 2
- Full bathrooms: 2
Rooms
- Room types: Dining Room, Living Room, Great Room, Utility Room
Primary bedroom
- Features: Ceiling Fan(s), Built-in Closet
- Level: First
- Area: 275.55 Square Feet
- Dimensions: 16.7x16.5
Bedroom 2
- Features: Ceiling Fan(s), Built-in Closet
- Level: First
- Area: 155.89 Square Feet
- Dimensions: 11.9x13.1
Bedroom 3
- Features: Ceiling Fan(s), Built-in Closet
- Level: First
- Area: 151.04 Square Feet
- Dimensions: 11.8x12.8
Bedroom 4
- Features: Ceiling Fan(s), Built-in Closet
- Level: First
- Area: 180.88 Square Feet
- Dimensions: 11.9x15.2
Primary bathroom
- Features: Dual Sinks, Tall Countertops, Walk-In Closet(s)
- Level: First
- Area: 167.91 Square Feet
- Dimensions: 11.9x14.11
Bathroom 2
- Features: Dual Sinks, Granite Counters
- Level: First
- Area: 71.34 Square Feet
- Dimensions: 8.2x8.7
Balcony porch lanai
- Features: Ceiling Fan(s)
- Level: First
Dinette
- Level: First
- Area: 135.72 Square Feet
- Dimensions: 15.6x8.7
Dining room
- Level: First
- Area: 177.12 Square Feet
- Dimensions: 12.3x14.4
Foyer
- Level: First
- Area: 75.48 Square Feet
- Dimensions: 6.8x11.1
Great room
- Features: Ceiling Fan(s)
- Level: First
- Area: 385.56 Square Feet
- Dimensions: 20.4x18.9
Kitchen
- Features: Ceiling Fan(s), Storage Closet
- Level: First
- Area: 136.35 Square Feet
- Dimensions: 13.5x10.1
Laundry
- Level: First
- Area: 59.79 Square Feet
- Dimensions: 11.7x5.11
Living room
- Features: Ceiling Fan(s)
- Level: First
- Area: 220.12 Square Feet
- Dimensions: 15.6x14.11
Heating
- Electric
Cooling
- Central Air
Appliances
- Included: Dishwasher, Disposal, Dryer, Electric Water Heater, Kitchen Reverse Osmosis System, Microwave, Range, Refrigerator, Washer, Water Filtration System, Water Softener
- Laundry: Laundry Room, Sink
Features
- Cathedral Ceiling(s), Ceiling Fan(s), Eating Space In Kitchen, Open Floorplan, Solid Surface Counters, Split Bedroom, Stone Counters, Thermostat, Walk-In Closet(s)
- Flooring: Ceramic Tile, Laminate
- Windows: Double Hung, Skylight(s), Window Treatments
- Has fireplace: No
Interior area
- Total structure area: 3,519
- Total interior livable area: 2,459 sqft
Video & virtual tour
Property
Parking
- Total spaces: 3
- Parking features: Driveway, Garage Door Opener, Other
- Attached garage spaces: 3
- Has uncovered spaces: Yes
- Details: Garage Dimensions: 21x22
Accessibility
- Accessibility features: Grip-Accessible Features
Features
- Levels: One
- Stories: 1
- Patio & porch: Covered, Front Porch, Rear Porch, Screened
- Exterior features: Irrigation System, Lighting, Private Mailbox, Rain Gutters
- Has private pool: Yes
- Pool features: In Ground, Deck, Gunite, Heated, Lighting, Pool Alarm, Screen Enclosure
Lot
- Size: 0.46 Acres
- Dimensions: 100 x 200
- Residential vegetation: Fruit Trees, Mature Landscaping, Trees/Landscaped
Details
- Parcel number: 3506006014
- Zoning: R1
- Special conditions: None
Construction
Type & style
- Home type: SingleFamily
- Architectural style: Florida
- Property subtype: Single Family Residence
Materials
- Block, Concrete, Stucco
- Foundation: Slab
- Roof: Shingle
Condition
- New construction: No
- Year built: 2004
Utilities & green energy
- Sewer: Septic Tank
- Water: Public, Well
- Utilities for property: BB/HS Internet Available, Cable Available, Electricity Connected, Phone Available, Street Lights, Underground Utilities, Water Connected
Community & HOA
Community
- Features: Deed Restrictions
- Pet fee: $0 monthly
- Subdivision: KINGSLAND COUNTRY ESTATE-MARCO POLO VILLAGE II
HOA
- Has HOA: Yes
- Amenities included: Fence Restrictions, Vehicle Restrictions
- Services included: Common Area Taxes
- HOA fee: $17 monthly
- HOA name: Vine Management
- Second HOA name: Kingsland
Location
- Region: Ocala
Financial & listing details
- Price per square foot: $232/sqft
- Tax assessed value: $352,560
- Annual tax amount: $3,010
- Date on market: 10/19/2026
- Cumulative days on market: 14 days
- Listing terms: Cash,Conventional,FHA,VA Loan
- Ownership: Fee Simple
- Total actual rent: 0
- Electric utility on property: Yes
- Road surface type: Asphalt, Paved
Estimated market value
Not available
Estimated sales range
Not available
Not available
Price history
| Date | Event | Price |
|---|---|---|
| 10/19/2026 | Listed for sale | $569,900+1799.7%$232/sqft |
Source:  Stellar MLS #OM734245 Report a problem | ||
| 1/30/2004 | Sold | $30,000$12/sqft |
Source: Public Record Report a problem | ||
Public tax history
| Year | Property taxes | Tax assessment |
|---|---|---|
| 2025 | $3,010 +9.1% | $196,224 +2.9% |
| 2024 | $2,760 +2.5% | $190,694 +3% |
| 2023 | $2,693 +2.7% | $185,140 +3% |
| 2022 | $2,621 +0.1% | $179,748 +3% |
| 2021 | $2,617 +0.8% | $174,513 +1.4% |
| 2020 | $2,596 +1.5% | $172,104 +2.3% |
| 2019 | $2,558 | $168,235 +1.9% |
| 2018 | $2,558 +7.1% | $165,098 +2.1% |
| 2017 | $2,387 +1.2% | $161,702 +2.1% |
| 2016 | $2,360 | $158,376 +0.7% |
| 2015 | $2,360 +6% | $157,275 +0.8% |
| 2014 | $2,226 +2.6% | $156,027 +1.5% |
| 2013 | $2,170 -0.6% | $153,721 -0.5% |
| 2012 | $2,183 -8.8% | $154,525 -7.9% |
| 2011 | $2,393 -9.6% | $167,690 -11.9% |
| 2010 | $2,648 +5.7% | $190,352 +2.7% |
| 2009 | $2,506 +1.7% | $185,348 +0.1% |
| 2008 | $2,465 -4.3% | $185,163 +3% |
| 2007 | $2,575 -6.6% | $179,770 +2.5% |
| 2006 | $2,756 +587.4% | $175,386 +6.1% |
| 2005 | $401 | $165,232 +691.9% |
| 2004 | $401 +44.1% | $20,865 +69.6% |
| 2002 | $278 +626.2% | $12,305 +1050% |
| 2001 | $38 | $1,070 |
| 2000 | $38 | $1,070 |
Find assessor info on the county website
Monthly payment
Est. payment
Payment breakdown
Explore the cost of this home by adjusting the details. Changes won't be saved.Climate risks
Neighborhood: 34476
Nearby schools
Schools provided by the listing agent
- Elementary: Hammett Bowen Jr. Elementary
- Middle: Horizon Academy/Mar Oaks
- High: West Port High School
Source: Stellar MLS. This data may not be complete. We recommend contacting the local school district to confirm school assignments for this home.


Similar homes
- $310,0003 bd2 ba2.1k sqft4910 SW 109TH LOOP, OCALA, FL 34476For Sale
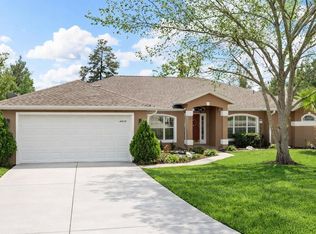
 MLS ID #G5110491, Daniela Patton, EXP REALTY LLC. Stellar MLS
- $420,0005 bd3 ba2.5k sqft5211 SW 103RD LOOP, OCALA, FL 34476For Sale
 MLS ID #O6419246, Kevin Kelly, THE WILKINS WAY LLC. Stellar MLS
- $349,9004 bd2 ba2k sqft4502 SW 113TH PLACE, OCALA, FL 34476New Construction
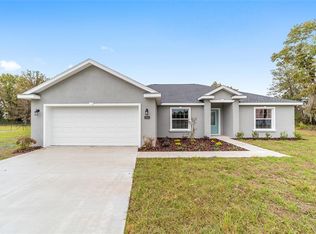 MLS ID #OM734498, Justin Cavalier, CANOPY OAKS REAL ESTATE. Stellar MLS
- $379,9003 bd2 ba2.3k sqft5602 SW 108 STREET, OCALA, FL 34476For Sale
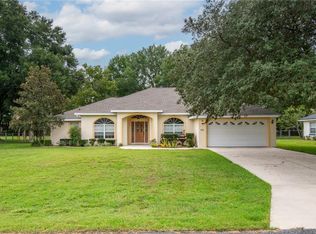 MLS ID #OM709440, Robert Harden, SHOWCASE PROPERTIES OF CENTRAL. Stellar MLS
- $419,9003 bd3 ba2.8k sqft2831 SW 139TH STREET, OCALA, FL 34473For SaleMLS ID #OM734974, Scott Coldwell, COLDWELL REALTY SOLD GUARANTEE. Stellar MLS
- $565,0003 bd3 ba2.8k sqft8290 SW 92ND CIRCLE, OCALA, FL 34481For SaleMLS ID #OM734239, Jackie Dagit, ENGEL & VOLKERS OCALA. Stellar MLS
- $414,9004 bd3 ba2.3k sqft8296 SW 57TH COURT, OCALA, FL 34476For SaleMLS ID #GC544282, Kristal Blair, BHGRE THOMAS GROUP. Stellar MLS
- $649,5004 bd3 ba2.5k sqft316 SE 36 LANE, OCALA, FL 34471For SaleMLS ID #OM733283, Lori Busch, BUSCH REALTY. Stellar MLS
- $396,7503 bd2 ba2.3k sqft9611 SW 45TH AVENUE, OCALA, FL 34476For SaleMLS ID #OM715599, Crystal McCall, KELLER WILLIAMS CORNERSTONE RE. Stellar MLS
- $405,0004 bd3 ba2.5k sqft5699 SW 92ND PLACE, OCALA, FL 34476For SaleMLS ID #OM733256, Mary Johnson, RE/MAX PREMIER REALTY. Stellar MLS
- $357,0003 bd2 ba2.1k sqft5366 SW 86TH PLACE, OCALA, FL 34476For SaleMLS ID #OM727304, Rene Bartum, EXP REALTY LLC. Stellar MLS
- $419,8882 bd2 ba1.7k sqft11474 SW 69TH CIR, OCALA, FL 34476For SaleMLS ID #OM733257, Thomas Reeves, DECCA REAL ESTATE. Stellar MLS
- $454,9993 bd3 ba2.2k sqft15681 SW 16TH TERRACE, OCALA, FL 34473For SaleMLS ID #OM734102, Luis Lopez, RE/MAX PREMIER REALTY. Stellar MLS
- $345,0005 bd3 ba2.6k sqft7179 SW 135TH PLACE, OCALA, FL 34473For SaleMLS ID #OM718386, Willman Rodriguez Alvarez, COLDWELL BANKER ELLISON REALTY O. Stellar MLS
- $369,0004 bd3 ba3k sqft8356 SW 59TH TERRACE, OCALA, FL 34476For SaleMLS ID #OM722701, Bobbie Jo Clark, CROWN & GLORY REALTY INC. Stellar MLS
- $350,0003 bd2 ba2.1k sqft6369 SW 89TH LOOP, OCALA, FL 34476For SaleMLS ID #O6423459, Daniel Robinson, HOUWZER INC. Stellar MLS
- $562,9003 bd3 ba2.4k sqft39 WOOD RIDGE DRIVE, OCALA, FL 34482For SaleMLS ID #OM724876, Lynn Taylor, HOMERUN REALTY. Stellar MLS
- $299,9003 bd3 ba1.5k sqft7221 SW 115TH PLACE, OCALA, FL 34476For SaleMLS ID #OM728950, Maureen Marr, GREAT EXPECTATIONS REALTY, LLC. Stellar MLS
- $384,9003 bd2 ba2.1k sqft6535 SW 51ST TERRACE, OCALA, FL 34474For SaleMLS ID #OM730419, Jimmy Cooke II, BOFFO REAL ESTATE GROUP LLC. Stellar MLS
