Skip main navigation
For sale
$369,999
4beds
3,224sqft

5101 Goldking Rd, Pueblo, CO 81008

4beds
3,224sqft
Single family residence
Built in 2011
4,356 sqft
2 Attached garage spaces
$115 price/sqft
$19/mo HOA

What's special

Large fenced backyardMain level bedroomHuge great roomThree spacious bedroomsMassive loft-style family roomOversized walk-in closetOversized eat-in kitchen

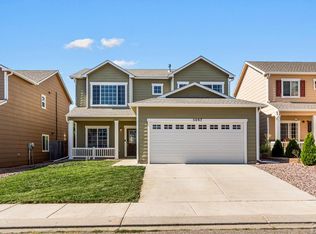
Great Opportunity for any Buyer. This spacious single-family home features a huge great room just off the oversized eat-in kitchen with plenty of counter space and room for gatherings. The main level bedroom is perfect for quests, a home office, or a study. Upstairs you'll find a massive loft-style family room, three spacious bedrooms, and two additional bathrooms including a large primary suite with attached bath and an oversized walk-in closet. Enjoy the large fenced backyard with covered patio-a front and rear covered patio, perfect for relaxing or entertaining/ bar-b-que. Energy-efficient with a solar system; that works great. Located in a very quiet, secluded neighborhood close to schools, shopping, and everyday conveniences with easy access to highway 50 and Interstate 25. Tankless water heater for continuous hot water!

3 days
|
143
|
4
|
Source: elevateMLS,MLS#: 7796455MLS Logo
Travel times

Living Room

Kitchen

Primary Bedroom

Zillow last checked:

Listing updated:

Listed by:

Timothy Becker ABR GRI 719-331-2168,

Your Home Sold Guaranteed Realty - Barb Has The Buyers Team,

Barbara Schlinker ABR AHWD GRI 719-839-7666

Source: elevateMLS,MLS#: 7796455MLS Logo

Facts & features

Interior

Bedrooms & bathrooms
  • Bedrooms: 4
  • Bathrooms: 3
  • Full bathrooms: 1
  • 3/4 bathrooms: 1
  • 1/2 bathrooms: 1
Other
  • Level: Upper
  • Area: 285 Square Feet
  • Dimensions: 15 x 19
Heating
  • Passive Solar
Cooling
  • Central Air
Appliances
  • Included: Dishwasher, Microwave, Oven, Range, Refrigerator
  • Laundry: Main Level
Features
  • 9Ft + Ceilings, High Speed Internet, Pantry
  • Flooring: Carpet, Luxury Vinyl
  • Basement: Full,Unfinished
  • Has fireplace: No
  • Fireplace features: None
Interior area
  • Total structure area: 3,224
  • Total interior livable area: 3,224 sqft
  • Finished area above ground: 3,124
  • Finished area below ground: 100

Property

Parking
  • Total spaces: 2
  • Parking features: Attached, Garage Door Opener, Workshop in Garage, Concrete Driveway
  • Attached garage spaces: 2
Features
  • Levels: Two
  • Stories: 2
  • Patio & porch: Concrete
  • Exterior features: Auto Sprinkler System
  • Fencing: Back Yard
Lot
  • Size: 4,356 Square Feet
  • Features: Level, See Remarks, Near Hospital, HOA Required $, Front Landscaped
Details
  • Additional structures: Storage
  • Parcel number: 0512207038

Construction

Type & style
  • Home type: SingleFamily
  • Property subtype: Single Family Residence
Materials
  • Masonite, Wood Siding, Frame
  • Roof: Composite Shingle
Condition
  • Existing Home
  • New construction: No
  • Year built: 2011

Utilities & green energy

  • Water: Municipal
  • Utilities for property: Cable Available, Electricity Connected, Natural Gas Connected

Community & HOA

HOA
  • Has HOA: Yes
  • HOA fee: $57 quarterly
Location
  • Region: Pueblo

Financial & listing details

  • Price per square foot: $115/sqft
  • Tax assessed value: $358,512
  • Annual tax amount: $2,232
  • Date on market: 9/5/2026
  • Listing terms: Assumable,Cash,Conventional,FHA,VA Loan
  • Electric utility on property: Yes

Price history

DateEventPrice
7/9/2026Listed for sale$369,999$115/sqft
Source: My State MLS #11665182 Report a problem
6/4/2026Listing removed$369,999$115/sqft
Source: My State MLS #11665182 Report a problem
5/19/2026Price change$369,999-2.3%$115/sqft
Source: My State MLS #11665182 Report a problem
4/27/2026Price change$378,900-0.3%$118/sqft
Source: My State MLS #11665182 Report a problem
3/5/2026Listed for sale$379,999+7%$118/sqft
Source: My State MLS #11665182 Report a problem
12/6/2021Sold$355,000$110/sqft
Source: PAR #196431 Report a problem
9/16/2021Listed for sale$355,000+47.9%$110/sqft
Source: PAR #196431 Report a problem
4/26/2019Sold$240,000-2%$74/sqft
Source: PAR #178796 Report a problem
3/21/2019Listed for sale$244,900+34.9%$76/sqft
Source: RE/MAX Associates #178796 Report a problem
9/7/2011Sold$181,600$56/sqft
Source: Public Record Report a problem

Public tax history

YearProperty taxesTax assessment
2025$2,030 -1.1%$22,410 -10.1%
2024$2,052 +4.8%$24,930 -1%
2023$1,958 -3.2%$25,170 +25.2%
2022$2,023 +23.3%$20,110 -2.9%
2021$1,641 0%$20,700 +25%
2020$1,641 +18.3%$16,557 +8.2%
2018$1,387 $15,309
2017$1,387 +8.3%$15,309 +8.2%
2016$1,281 $14,151
2015$1,281 +8%$14,151 +8.4%
2014$1,186 -1.4%$13,050
2013$1,202 +1144.5%$13,050 -0.6%
2012$97 $13,127 +1176.9%
2011$97 -33.3%$1,028
2010$145 $1,028

Find assessor info on the county website

Monthly payment

Est. payment
$2,105/mo
Principal & interest
$1913
Property taxes
$173
HOA Fees
$19
More affordability toolsChevron Right

Estimated market value

Not available

Estimated sales range

Not available

Not available

Climate risks

Explore flood, wildfire, and other predictive climate risk information for this property on First Street®️.

Neighborhood: Ridge

Nearby schools

Morton Elementary School
Grades PK-51.9 miles
3/10
GreatSchools® Rating
Test Score Rating
3/10
Student Progress Rating
3/10
W H Heaton Middle School
Grades 6-82.5 miles
2/10
GreatSchools® Rating
Test Score Rating
2/10
Student Progress Rating
1/10
Centennial High School
Grades 9-121.7 miles
3/10
GreatSchools® Rating
College Readiness Rating
3/10