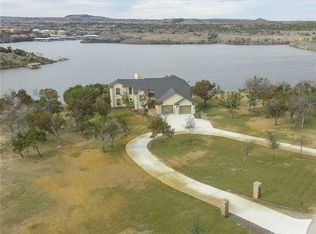
IMAGINE an Italian Villa in North Texas on Possum Kingdom Lake Less Than Two Hours From the Fort Worth-Dallas Metroplex. No Expense Has Been Spared on This Custom Showplace Located on Over 5 Expansive Acres and 8 Lake Lots! 9 Bedrooms and Full Baths, 2 Half Baths, 5 Fireplaces, Wine Room, Office, Theater Room, Elevator, Game Room With Wet Bar. The Breathtaking Entry Leads You Into Cathedral Ceilings, Spiral Staircases, Custom Fandeliers, Woodwork and Expansive View of the Lake Just Beyond the HUGE, Heated Infinity Pool With Texas Sized Hot Tub. Stunning Primary Bedroom & Bath Suite With Custom Closets Will Awe Even the Biggest Texas Imagination! Two Primary Suites Are Upstairs With Additional Beds & Baths & Large Game Room With Wet Bar That Overlooks the Majestic Entryway. The KITCHENS Are a Host's Dream! Main Kitchen and Butler's Kitchen Boast Expansive Storage and the Finest Amenities: 2 Wolf Ranges, 4 Warming Drawers, Steam and Oversized Oven, Built in Sub Zeros, 4 Dishwashers, 3 Microwaves, Hot and Cold-Water Purifier. The Wine Room Is Cinematic! Upstairs Downstairs Laundry Rooms With Multiple Machines. Outdoor Patio With Fireplace and Firepit Boasts Another Kitchen With Wolf Grill, Griddle, Pizza Oven, Crawfish Boiler, Green Egg Cooker and Wet Bar With Expansive Seating; Margarita and Snow Cone Machine, Kegerators, Fans, Ceiling Heaters and Sound System Make This the Ultimate in Outside Entertaining. Outside Full Bath and a Separate Shower for Those Coming Off the Volleyball Court! The 3500 Sq Ft Saloon Residence for Two, With 4 Guest Rooms and an Entertainment Room Where Elegance Meets Old West Style - Huge Bar, Shuffleboard, Pool Table, Fireplace, Roll Up Glass Doors With Lake View. Walkway Bridge Over-Looks Native Terrain. Drive Your Golf Cart Down the Path Past the Water Fall to the Two-Level Floating Dock With Boat Lifts, Jet Ski Docks and Dumb Waiter. If You Have Ever Questioned Everything Is Bigger in Texas - This Epic Estate Will Remove All Doubt!
For sale
$12,500,000
5101 Hells Gate Loop, Strawn, TX 76475
9beds
11,992sqft
Single Family Residence
Built in 2012
5.67 Acres Lot
$-- Zestimate®
$1,042/sqft
$102/mo HOA
What's special
Texas sized hot tubBreathtaking entrySpiral staircasesTheater roomWine roomHuge heated infinity poolCathedral ceilings
- 2 days
- 402
- 43
Likely to sell faster than
Zillow last checked:
Listing updated:
Listed by:
Jymmy Kay Cox 0399210 (817)694-6045,
Texas West Real Estate LLC 817-694-6045,
Brittany Jones 0715526 817-694-6045,
Texas West Real Estate LLC
Source: NTREIS,MLS#: 21426509
Facts & features
Interior
Bedrooms & bathrooms
- Bedrooms: 9
- Bathrooms: 12
- Full bathrooms: 10
- 1/2 bathrooms: 2
Primary bedroom
- Features: Built-in Features, Closet Cabinetry, Cedar Closet(s), Ceiling Fan(s), Dual Sinks, Double Vanity, En Suite Bathroom, Fireplace, Garden Tub/Roman Tub, Jetted Tub
- Level: First
- Dimensions: 0 x 0
Living room
- Features: Ceiling Fan(s), Fireplace
- Level: First
- Dimensions: 0 x 0
Heating
- Central, Electric, Fireplace(s), Zoned
Cooling
- Central Air, Electric, Zoned
Appliances
- Included: Some Gas Appliances, Built-In Gas Range, Built-In Refrigerator, Convection Oven, Double Oven, Dryer, Dishwasher, Electric Water Heater, Disposal, Gas Oven, Gas Range, Indoor Grill, Ice Maker, Microwave, Plumbed For Gas, Range, Refrigerator, Some Commercial Grade, Tankless Water Heater, Vented Exhaust Fan, Warming Drawer
- Laundry: Washer Hookup, Dryer Hookup, ElectricDryer Hookup, Other
Features
- Wet Bar, Built-in Features, Cedar Closet(s), Chandelier, Cathedral Ceiling(s), Dry Bar, Decorative/Designer Lighting Fixtures, Double Vanity, Eat-in Kitchen, Elevator, Granite Counters, High Speed Internet, Kitchen Island, Loft, Multiple Master Suites, Multiple Staircases, Open Floorplan, Pantry, Smart Home, Cable TV, Vaulted Ceiling(s)
- Flooring: Carpet, Hardwood, Tile
- Windows: Shutters, Window Coverings
- Has basement: No
- Number of fireplaces: 6
- Fireplace features: Bedroom, Bath, Den, Double Sided, Family Room, Gas Log, Great Room, Outside
Interior area
- Total interior livable area: 11,992 sqft
Video & virtual tour
Property
Parking
- Total spaces: 8
- Parking features: Additional Parking, Asphalt, Circular Driveway, Covered, Electric Gate, Garage, Garage Door Opener, Guest, Gated, Oversized, Paved, Boat, RV Access/Parking
- Attached garage spaces: 6
- Carport spaces: 2
- Covered spaces: 8
- Has uncovered spaces: Yes
Features
- Levels: Two
- Stories: 2
- Patio & porch: Deck, Balcony, Covered, Mosquito System
- Exterior features: Balcony, Dock, Gas Grill, Lighting, Outdoor Grill, Outdoor Kitchen, Outdoor Living Area, Outdoor Shower, Other, Private Entrance, Rain Gutters, Storage, Sport Court, Fire Pit
- Pool features: Gunite, Infinity, In Ground, Outdoor Pool, Pool, Pool Sweep, Salt Water, Water Feature
- Fencing: Gate,Stone,Wrought Iron
- Has view: Yes
- View description: Water
- Has water view: Yes
- Water view: Water
- Waterfront features: Boat Dock/Slip, Boat Ramp/Lift Access, Lake Front, Waterfront
Lot
- Size: 5.67 Acres
- Features: Acreage, Cleared, Cul-De-Sac, Landscaped, Rock Outcropping, Sprinkler System, Few Trees, Waterfront, Retaining Wall
- Topography: Rough
- Residential vegetation: Cleared, Grassed, Partially Wooded
Details
- Additional structures: Garage(s), Guest House, Outdoor Kitchen, Residence, RV/Boat Storage
- Has additional parcels: Yes
- Parcel number: 26128
- Other equipment: Home Theater, Other
Construction
Type & style
- Home type: SingleFamily
- Architectural style: Other
- Property subtype: Single Family Residence
- Attached to another structure: Yes
Materials
- Rock, Stone, Stucco
- Foundation: Slab
- Roof: Tile
Condition
- Resale
- Year built: 2012
Utilities & green energy
- Sewer: Public Sewer
- Utilities for property: Electricity Available, Electricity Connected, Municipal Utilities, Sewer Available, Water Available, Cable Available
Community & HOA
Community
- Security: Security System, Carbon Monoxide Detector(s), Fire Alarm, Other, Smoke Detector(s)
- Subdivision: Sportsmans World 03
HOA
- Has HOA: Yes
- Services included: All Facilities, Association Management
- HOA fee: $1,225 annually
- HOA name: Sportsmans World
- HOA phone: 940-659-8186
Location
- Region: Strawn
Financial & listing details
- Price per square foot: $1,042/sqft
- Tax assessed value: $9,143,320
- Annual tax amount: $132,030
- Date on market: 11/20/2026
- Listing terms: Cash,Conventional,1031 Exchange
- Exclusions: Baby grand piano, furnishings and art. Some furniture and decor may be negotiable.
- Electric utility on property: Yes
- Road surface type: Asphalt
Estimated market value
Not available
Estimated sales range
Not available
Not available
Price history
| Date | Event | Price |
|---|---|---|
| 11/20/2026 | Listed for sale | $12,500,000$1,042/sqft |
Source: NTREIS #21426509 Report a problem | ||
| 9/1/2025 | Listing removed | $12,500,000$1,042/sqft |
Source: NTREIS #20787241 Report a problem | ||
| 11/29/2024 | Listed for sale | $12,500,000+8.7%$1,042/sqft |
Source: NTREIS #20787241 Report a problem | ||
| 4/5/2023 | Listing removed | -- |
Source: NTREIS #14287477 Report a problem | ||
| 7/17/2020 | Pending sale | $11,500,000$959/sqft |
Source: Clark Real Estate Group #14287477 Report a problem | ||
| 1/16/2020 | Listed for sale | $11,500,000$959/sqft |
Source: Berkshire HathawayHS Pondera #14131935 Report a problem | ||
| 8/27/2019 | Pending sale | $11,500,000$959/sqft |
Source: Berkshire HathawayHS Pondera #14131935 Report a problem | ||
| 7/5/2019 | Listed for sale | $11,500,000$959/sqft |
Source: Berkshire HathawayHS Pondera #14131935 Report a problem | ||
Public tax history
| Year | Property taxes | Tax assessment |
|---|---|---|
| 2025 | $136,222 +31.3% | $9,143,320 +34% |
| 2024 | $103,747 -3.4% | $6,821,210 -0.1% |
| 2023 | $107,448 -28.7% | $6,830,550 -21.3% |
| 2022 | $150,685 +7.2% | $8,677,950 +23.7% |
| 2021 | $140,529 +3.7% | $7,017,170 +8.2% |
| 2020 | $135,483 +43.1% | $6,482,860 +44.7% |
| 2019 | $94,655 -9.4% | $4,479,300 -1% |
| 2018 | $104,533 -3.1% | $4,522,900 -3% |
| 2017 | $107,862 +10% | $4,662,930 +8.8% |
| 2016 | $98,091 -2.6% | $4,287,410 -3.2% |
| 2015 | $100,749 | $4,430,610 -1.9% |
| 2014 | $100,749 | $4,515,790 |
Find assessor info on the county website
Monthly payment
Est. payment
Payment breakdown
Explore the cost of this home by adjusting the details. Changes won't be saved.Climate risks
Neighborhood: 76475
Nearby schools
Schools provided by the listing agent
- Elementary: Palo Pinto
- Middle: Palo Pinto
- High: Palo Pinto
- District: Palo Pinto ISD
Source: NTREIS. This data may not be complete. We recommend contacting the local school district to confirm school assignments for this home.
- $143,180-- bd-- ba-- sqft1017 Lakeview Point Dr, Strawn, TX 76475Off Market
- $1,779,800-- bd-- ba2.8k sqft1016 Harbor View Dr, Strawn, TX 76475Off Market
- $522,600-- bd-- ba-- sqft1016 Harbor View Dr, Strawn, TX 76475Off Market
- $1,659,800-- bd-- ba2.7k sqft1021 Lakeview Point Dr, Strawn, TX 76475Off Market