Welcome to Honeygo Village, where spacious living, thoughtful design, and a highly desirable Perry Hall location come together in this beautifully presented three-bedroom, two-full and two-half-bath end-of-group townhome with a garage and parking pad. The entry level offers exceptional flexibility with a private bedroom featuring an attached half bath, making it an ideal option for a guest room, home office, fitness space, or additional living area. Upstairs, the home opens into an impressively spacious main living level designed for both everyday comfort and entertaining. An expansive living room and dining area flow into the kitchen, while a conveniently located half bath completes the level. Just beyond the kitchen, step outside onto the balcony-style deck and enjoy elevated views of the scenic Honeygo Village neighborhood—a wonderful extension of the home’s living and entertaining space. The upper level is highlighted by a generously sized primary suite with a walk-in closet and private en-suite bath featuring both a walk-in shower and separate soaking tub, creating a relaxing retreat at the end of the day. The additional upper-level bedroom is equally well appointed with its own walk-in closet and private full bath, giving both bedrooms impressive storage and privacy. With three finished levels, multiple en-suite spaces, two walk-in closets, outdoor living, a garage, and additional parking, this home offers a versatile layout with plenty of room to live, work, host, and unwind. All of this is tucked into the sought-after Honeygo Village community, convenient to the shopping, dining, recreation, and everyday amenities that make the area so desirable —Spacious, beautifully presented, and ideally situated—welcome home to Honeygo Village.
For sale
$450,000
5101 Key View Way #5101, Perry Hall, MD 21128
3beds
2,017sqft
Townhouse
Built in 2005
2,495 Square Feet Lot
$-- Zestimate®
$223/sqft
$210/mo HOA
What's special
End-of-group townhomeOutdoor livingMultiple en-suite spacesSpacious livingGarage and parking padGenerously sized primary suiteTwo-full and two-half-bath
- 8 hours
- 20
- 2
Zillow last checked:
Listing updated:
Listed by:
Joann Stamatopoulos 443-355-1038,
EXP Realty, LLC 8888607369,
Listing Team: The Dream Home Collective Group
Source: Bright MLS,MLS#: MDBC2176494
Facts & features
Interior
Bedrooms & bathrooms
- Bedrooms: 3
- Bathrooms: 4
- Full bathrooms: 2
- 1/2 bathrooms: 2
- Main level bathrooms: 1
- Main level bedrooms: 1
Basement
- Area: 417
Heating
- Central, Natural Gas
Cooling
- Other, Electric
Appliances
- Included: Gas Water Heater
Features
- Basement: Finished,Garage Access
- Has fireplace: No
Interior area
- Total structure area: 2,017
- Total interior livable area: 2,017 sqft
- Finished area above ground: 1,600
- Finished area below ground: 417
Property
Parking
- Total spaces: 2
- Parking features: Garage Faces Rear, Attached, Driveway, Parking Lot, On Street, Off Street
- Attached garage spaces: 1
- Uncovered spaces: 1
Accessibility
- Accessibility features: Accessible Entrance
Features
- Levels: Three
- Stories: 3
- Pool features: None
Lot
- Size: 2,495 Square Feet
Details
- Additional structures: Above Grade, Below Grade
- Parcel number: 04112400009284
- Zoning: R
- Special conditions: Standard
Construction
Type & style
- Home type: Townhouse
- Architectural style: Colonial
- Property subtype: Townhouse
Materials
- Brick
- Foundation: Brick/Mortar
Condition
- New construction: No
- Year built: 2005
Utilities & green energy
- Sewer: Private Sewer
- Water: Public
Community & HOA
Community
- Condo and coop fee: $210 monthly
- Subdivision: Honeygo Village
HOA
- Has HOA: No
Location
- Region: Perry Hall
Financial & listing details
- Price per square foot: $223/sqft
- Tax assessed value: $383,300
- Annual tax amount: $4,646
- Date on market: 9/20/2026
- Listing agreement: Exclusive Right To Sell
- Ownership: Fee Simple
Estimated market value
Not available
Estimated sales range
Not available
Not available
Price history
| Date | Event | Price |
|---|---|---|
| 9/20/2026 | Listed for sale | $450,000$223/sqft |
Source:  Bright MLS #MDBC2176494 Report a problem Bright MLS #MDBC2176494 Report a problem | ||
Public tax history
Tax history is unavailable.
Monthly payment
Est. payment
Payment breakdown
Explore the cost of this home by adjusting the details. Changes won't be saved.Climate risks
Neighborhood: 21128
Nearby schools
Schools provided by the listing agent
- District: Baltimore County Public Schools
Source: Bright MLS. This data may not be complete. We recommend contacting the local school district to confirm school assignments for this home.
Similar homes
- $424,9003 bd4 ba2.1k sqft5022 Cameo Ter #5022, Perry Hall, MD 21128For Sale

 MLS ID #MDBC2175432, Graham Burch, Cummings & Co. Realtors. Bright MLS
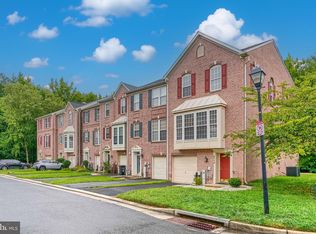
 - $430,0003 bd3 ba2.4k sqft9710 Redwing Dr Unit 9710, Perry Hall, MD 21128For Sale
 MLS ID #MDBC2174852, Steven Paxton, Keller Williams Gateway LLC. Bright MLS
 - $410,0003 bd3 ba1.9k sqft5044 Cameo Ter, Perry Hall, MD 21128For Sale
 MLS ID #MDBC2173108, RJ Magnaye, Cummings & Co. Realtors. Bright MLS
 - $489,9003 bd5 ba2k sqft5004 John Buck Ave, Perry Hall, MD 21128For Sale
 MLS ID #MDBC2173552, Kelly Hacke, Cummings & Co. Realtors. Bright MLS
 - $375,0003 bd3 ba2.1k sqftPerry Hall Farms, Perry Hall, MD 21128For SaleMLS ID #MDBC2173456, Alex Vincent, Next Step Realty. Bright MLS
- $409,0003 bd3 ba2.1k sqft9729 Morningview Cir #9729, Perry Hall, MD 21128For SaleMLS ID #MDBC2166666, Jim Piccione, Coldwell Banker Realty. Bright MLS
- $449,9003 bd2 ba1.7k sqft9817 Gunforge Rd, Perry Hall, MD 21128For SaleMLS ID #MDBC2172288, Bethanie Fincato, Cummings & Co. Realtors. Bright MLS
- $329,9002 bd2 ba1.6k sqft9503 Kingscroft Ter APT K, Perry Hall, MD 21128For SaleMLS ID #MDBC2175756, Tatiana Lowers, Berkshire Hathaway HomeServices Homesale Realty. Bright MLS
- $340,0003 bd2 ba1.5k sqft9421 Kilbride Ct, Perry Hall, MD 21128For SaleMLS ID #MDBC2173880, Rob Commodari, EXP Realty, LLC. Bright MLS
- $399,0004 bd3 ba2.1k sqft9746 Harvester Cir #9746, Perry Hall, MD 21128For SaleMLS ID #MDBC2168308, Helen Ghimire, Ghimire Homes. Bright MLS
- $369,9904 bd3 ba1.6k sqftPerry Hall Farms, Perry Hall, MD 21128For SaleMLS ID #MDBC2173298, Jeremy Martin, Coldwell Banker Realty. Bright MLS
- $384,9003 bd3 ba2.1k sqftPerry Hall Farms, Perry Hall, MD 21128For SaleMLS ID #MDBC2166654, Jim Piccione, Coldwell Banker Realty. Bright MLS
- $495,0003 bd2 ba2.3k sqft4516 E Joppa Rd, Perry Hall, MD 21128For SaleMLS ID #MDBC2172396, Nate Young, Cummings & Co. Realtors. Bright MLS
- $375,0003 bd3 ba1.7k sqft9739 Harvester Cir #9739, Perry Hall, MD 21128For SaleMLS ID #MDBC2169658, Kim Barton, Keller Williams Legacy. Bright MLS
- $359,9003 bd2 ba1.7k sqft9745 Harvester Cir #9745, Perry Hall, MD 21128For SaleMLS ID #MDBC2169524, Jennifer Yourik, Coldwell Banker Realty. Bright MLS
- $440,0004 bd3 ba2.5k sqft4 Veitch Ct, Baltimore, MD 21236For SaleMLS ID #MDBC2173794, PETE WONG, LPT Realty, LLC. Bright MLS
- $339,9003 bd2 ba1.7k sqft9717 Morningview Cir #9717, Perry Hall, MD 21128For SaleMLS ID #MDBC2171618, AMELIA SMITH, Redfin Corp. Bright MLS
- $459,9904 bd3 ba2.2k sqft9212 Snyder Ln, Perry Hall, MD 21128For SaleMLS ID #MDBC2167388, Michael Klijanowicz, Ghimire Homes. Bright MLS
- $449,9003 bd2 ba2.1k sqft9453 Bellhall Dr, Baltimore, MD 21236For SaleMLS ID #MDBC2176428, Jennifer Wolff, Real Estate Professionals, Inc.. Bright MLS
- $325,0002 bd2 ba1.6k sqft4501 Talcott Ter #4501M, Perry Hall, MD 21128For SaleMLS ID #MDBC2175708, Mary Lynch, Cummings & Co. Realtors. Bright MLS
