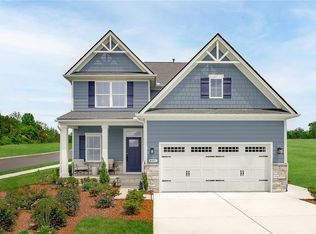
Completed and ready for move-in in Stonehouse Estates. The Lehigh single-family home offers a functional layout with open, light-filled living spaces. The foyer welcomes you with a versatile flex room suitable for a home office, sitting area, or additional living space. The kitchen features a large center island, walk-in pantry, and seamless connection to the dining area and family room. A study is located off the family entry from the 2-car garage. Upstairs, a loft provides additional living space, along with three secondary bedrooms and a full bath with double vanity. The primary suite includes two walk-in closets and a private bath. Thoughtfully designed with flexible spaces and ample storage throughout.
New construction
$579,990
5101 Mann Rd, Toano, VA 23168
4beds
3,010sqft
Single Family Residence
Built in 2026
6,098 Square Feet Lot
$-- Zestimate®
$193/sqft
$92/mo HOA
What's special
Private bathOpen light-filled living spacesLarge center islandWalk-in pantryThree secondary bedrooms
- 1 day
- 29
- 1
Zillow last checked:
Listing updated:
Listed by:
Jenny Lovell,
BHHS RW Towne Realty 757-935-9010
Source: REIN Inc.,MLS#: 10656720
Facts & features
Interior
Bedrooms & bathrooms
- Bedrooms: 4
- Bathrooms: 3
- Full bathrooms: 2
- 1/2 bathrooms: 1
Rooms
- Room types: Attic, PBR with Bath, Office/Study
Primary bedroom
- Level: Second
- Dimensions: 18x14
Bedroom
- Level: Second
- Dimensions: 13.5x12
Bedroom
- Level: Second
- Dimensions: 11x13
Bedroom
- Level: Second
- Dimensions: 11x12
Bedroom
- Level: First
- Dimensions: 11x14
Dining room
- Level: First
- Dimensions: 12x10
Family room
- Level: First
- Dimensions: 16x20
Kitchen
- Level: First
- Dimensions: 12x16
Heating
- Natural Gas
Cooling
- Central Air
Appliances
- Included: Dishwasher, Disposal, ENERGY STAR Qualified Appliances, Microwave, Gas Range, Gas Water Heater
- Laundry: Dryer Hookup, Washer Hookup
Features
- Primary Sink-Double, Walk-In Closet(s), Entrance Foyer, Pantry
- Flooring: Carpet, Vinyl
- Attic: Pull Down Stairs
- Number of fireplaces: 1
- Fireplace features: Fireplace Gas-natural
Interior area
- Total interior livable area: 3,010 sqft
Property
Parking
- Total spaces: 2
- Parking features: Garage Att 2 Car
- Attached garage spaces: 2
Features
- Stories: 2
- Patio & porch: Porch
- Pool features: None, Association
- Fencing: None
- Has view: Yes
- View description: Trees/Woods
- Waterfront features: Not Waterfront
Lot
- Size: 6,098 Square Feet
- Dimensions: 110 x 55
- Features: Corner
Construction
Type & style
- Home type: SingleFamily
- Architectural style: Traditional
- Property subtype: Single Family Residence
Materials
- Stone, Vinyl Siding
- Foundation: Slab
- Roof: Asphalt Shingle
Condition
- New construction: Yes
- Year built: 2026
Utilities & green energy
- Sewer: City/County
- Water: City/County
Community & HOA
Community
- Subdivision: Stonehouse
HOA
- Has HOA: Yes
- Amenities included: Clubhouse, Golf Course, Playground, Pool, Tennis Court(s)
- HOA fee: $92 monthly
Location
- Region: Toano
Financial & listing details
- Price per square foot: $193/sqft
- Annual tax amount: $2,000
- Date on market: 10/6/2026
Estimated market value
Not available
Estimated sales range
Not available
Not available
Price history
Price history is unavailable.
Public tax history
Tax history is unavailable.
Monthly payment
Est. payment
Payment breakdown
Explore the cost of this home by adjusting the details. Changes won't be saved.Climate risks
Neighborhood: 23168
Nearby schools
Schools provided by the listing agent
- Elementary: Stonehouse Elementary
- Middle: Toano Middle
- High: Warhill
Source: REIN Inc.. This data may not be complete. We recommend contacting the local school district to confirm school assignments for this home.

Similar homes
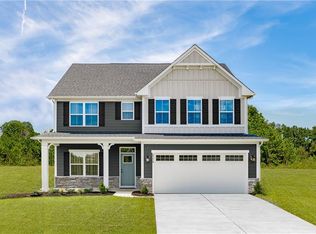
- $575,0004 bd4 ba2.6k sqft9927 E Cork Rd, Toano, VA 23168For Sale
 MLS ID #10654972, Angie Archibald. REIN Inc.
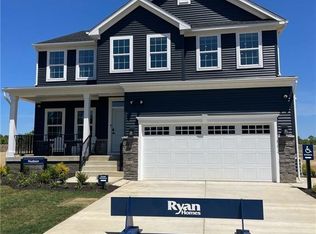
 - $529,0004 bd3 ba2.7k sqft9733 Goldenrod Ct, Toano, VA 23168For Sale
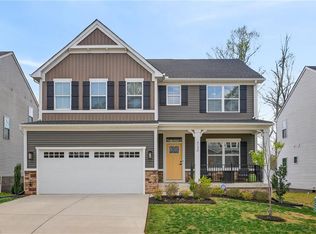 MLS ID #10655029, Leigh Barefoot. REIN Inc.
 - $600,0004 bd4 ba3.1k sqft9729 Goldenrod Ct, Toano, VA 23168For Sale
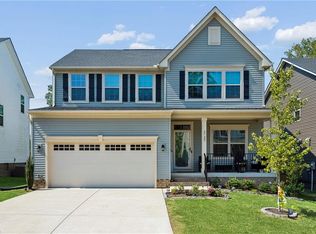 MLS ID #10652329, Jesse Hutcheson. REIN Inc.
 - from $494,9904 bd3 ba2.4k sqftColumbia Plan, Stonehouse Estates, Toano, VA 23168New Construction
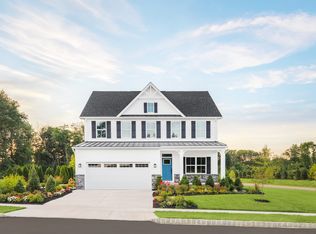 Ryan Homes
 - $473,9004 bd3 ba2.6k sqft3439 Colony Mill Rd, Toano, VA 23168For Sale
 MLS ID #2603164, Debbie Crevier-Kent, Cottage Street Realty LLC. WMLS
