Skip main navigation
Sold for $175,000
  • $175,000

    5101 River Rd APT 907, Bethesda, MD 20816

    1beds
    1,040sqft
    Condominium
    Built in 1969
    -- sqft lot
    $-- Zestimate®
    $168/sqft
    $2,271 Estimated rent

    Home value

    Not available

    Estimated sales range

    Not available

    $2,271/mo

    Zestimate® history
    Loading
    Loading...

    Owner options

    List your home for rent

    $2,271/mo

    Rent Zestimate®

    Find your next renter with Zillow Rental Manager. Plus, with online applications, you can quickly screen prospective tenants – for free.

    Learn more

    $2,271/mo

    Rent Zestimate®

    Refinance and save

    $1,168/mo

    Est. payment

    Refinancing to a lower rate could help reduce your monthly payments and save thousands over the life of the loan.

    See today's rates

    $1,168/mo

    Est. payment

    Explore your selling options

    Work with a Zillow partner agent

    Leverage their expertise and Zillow's premium Showcase listings to get your home seen by more buyers.

    Get started

    List with your own agent

    Get your home in front of millions of buyers by listing it on Zillow.

    Learn how to do it

    Sell it yourself

    Take full control of how buyers see your home on Zillow by listing For Sale by Owner (FSBO).

    List your home

    What's special

    Enviable walk-in closetSpacious covered balconyParquet wood floorsSeparate dining area
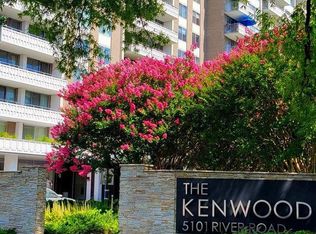
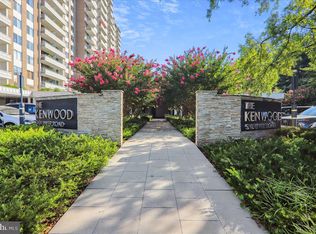
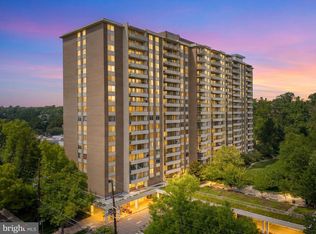
    Incredible new price for this large one-bedroom condo with garage parking in The Kenwood, a wonderful building in a great location so close to DC, Bethesda, shopping and entertainment! The table-space kitchen and bath have been remodeled and show very well, plus the parquet wood floors maintain some of the original charm of the property. The living space is quite large, with a separate dining area and a spacious covered balcony. The bedroom also offers loads of space, including an enviable walk-in closet! The deeded garage parking space with direct entry into the building is a sought-after amenity, and the condo offers on-site management with a 24-hour concierge! Other amenities include an outdoor pool and an exercise room. With all utilities included in the condo fee and today's lower interest rates, this unit is an unbeatable value in today's market!

    Zillow last checked:

    Listing updated:

    Listed by:

    James Higgins 301-787-3209,

    Weichert, REALTORS

    Bought with:

    Non Subscriber

    Non Subscribing Office

    Source: Bright MLS,MLS#: MDMC2203382MLS Logo

    Facts & features

    Interior

    Bedrooms & bathrooms
    • Bedrooms: 1
    • Bathrooms: 1
    • Full bathrooms: 1
    • Main level bathrooms: 1
    • Main level bedrooms: 1
    Basement
    • Area: 0
    Heating
    • Heat Pump, Electric
    Cooling
    • Heat Pump, Electric
    Appliances
    • Included: Dishwasher, Disposal, Oven/Range - Gas, Refrigerator, Water Heater
    Features
    • Basement: Connecting Stairway
    • Has fireplace: No
    Interior area
    • Total structure area: 1,040
    • Total interior livable area: 1,040 sqft
    • Finished area above ground: 1,040
    • Finished area below ground: 0

    Property

    Parking
    • Total spaces: 1
    • Parking features: Garage Door Opener, Inside Entrance, Underground, Garage
    • Garage spaces: 1
    Accessibility
    • Accessibility features: Accessible Elevator Installed
    Features
    • Levels: One
    • Stories: 1
    • Pool features: Community
    Details
    • Additional structures: Above Grade, Below Grade
    • Parcel number: 160701960646
    • Zoning: U
    • Special conditions: Standard

    Construction

    Type & style
    • Home type: Condo
    • Architectural style: Traditional
    • Property subtype: Condominium
    • Attached to another structure: Yes
    Materials
    • Brick, Combination
    Condition
    • New construction: No
    • Year built: 1969

    Utilities & green energy

    • Sewer: Public Sewer
    • Water: Public

    Community & HOA

    Community
    • Condo and coop fee: $1,001 monthly
    • Subdivision: Kenwood
    HOA
    • Has HOA: No
    • Amenities included: Concierge, Elevator(s), Fitness Center, Laundry, Party Room, Pool
    • Services included: Air Conditioning, Custodial Services Maintenance, Electricity, Maintenance Structure, Insurance, Management, Pest Control, Pool(s), Reserve Funds, Sewer, Snow Removal, Trash, Water
    Location
    • Region: Bethesda

    Financial & listing details

    • Price per square foot: $168/sqft
    • Tax assessed value: $245,000
    • Annual tax amount: $2,695
    • Date on market: 10/8/2025
    • Listing agreement: Exclusive Right To Sell
    • Ownership: Condominium

    Price history

    DateEventPrice
    10/8/2026Sold$175,000-2.7%$168/sqft
    Source: Bright MLS #MDMC2203382 Report a problem
    9/3/2026Contingent$179,900$173/sqft
    Source: Bright MLS #MDMC2203382 Report a problem
    8/22/2026Price change$179,900-9.6%$173/sqft
    Source: Bright MLS #MDMC2203382 Report a problem
    5/10/2026Listed for sale$199,000$191/sqft
    Source: Bright MLS #MDMC2203382 Report a problem
    5/6/2026Contingent$199,000$191/sqft
    Source: Bright MLS #MDMC2203382 Report a problem
    1/7/2026Price change$199,000-15.3%$191/sqft
    Source: Bright MLS #MDMC2203382 Report a problem
    10/8/2025Listed for sale$235,000+186.6%$226/sqft
    Source: Bright MLS #MDMC2203382 Report a problem
    10/2/1986Sold$82,000$79/sqft
    Source: Agent Provided Report a problem

    Public tax history

    YearProperty taxesTax assessment
    2026$2,407 +11.1%$205,000 -16.3%
    2025$2,168 -18.7%$245,000 +5.8%
    2024$2,667 +6%$231,667 +6.1%
    2023$2,516 +11.2%$218,333 +6.5%
    2022$2,262 +0.1%$205,000
    2021$2,260 -0.1%$205,000
    2020$2,262 +2.5%$205,000
    2019$2,205 -0.2%$205,000 +2.5%
    2018$2,209 -2%$200,000 +2.6%
    2017$2,254 +59%$195,000 +2.6%
    2016$1,417 $190,000
    2015$1,417 $190,000
    2014$1,417 $190,000 -7.3%
    2013-- $205,000
    2012-- $205,000
    2011-- $205,000 -22.6%
    2010-- $265,000 +2%
    2009-- $259,742 +2.1%
    2008-- $254,486 +2.1%
    2007-- $249,230 +24.5%
    2006-- $200,202 +32.4%
    2005-- $151,176 +48%
    2004-- $102,150
    2003-- $102,150 +21.4%
    2002-- $84,150 +12%
    2001-- $75,150
    Find assessor info on the county website

    Neighborhood: 20816

    Nearby schools

    GreatSchools rating
    Schools provided by the listing agent
    • District: Montgomery County Public Schools

    Source: Bright MLS. This data may not be complete. We recommend contacting the local school district to confirm school assignments for this home.

    Get pre-qualified for a loan
    At Zillow Home Loans, we can pre-qualify you in as little as 5 minutes with no impact to your credit score.

    An equal housing lender. NMLS #10287.