Experience luxury, privacy, and unmatched garage space in this stunning home that sits on 6 wooded acres w/ a pond. Offering 4 bedrooms, 4 full baths, and 2 half baths, this custom brick home features a grand foyer, a gourmet kitchen with granite countertops, soaring ceilings, a spacious main-level primary suite, a sunroom, a safe room, and a finished basement. There is a main level garage, basement garage, and detached garage. A rare find for car collectors or hobbyists, w/ garage parking for up to 7 vehicles, RV space, workshop amenities, a car lift, engine lift, and pneumatic air.
For sale
Price cut: $15K (8/13)
$750,000
5101 Whorton Bend Rd, Gadsden, AL 35901
4beds
4,386sqft
Single Family Residence
Built in 1999
6 Acres Lot
$706,200 Zestimate®
$171/sqft
$-- HOA
What's special
Detached garageFinished basementBasement garageSpacious main-level primary suiteGrand foyerRv spaceMain level garage
- 87 days
- 572
- 16
Zillow last checked:
Listing updated:
Listed by:
Sara McClendon 256-490-0389,
Bone Realty Company
Source: ValleyMLS,MLS#: 21920878
Facts & features
Interior
Bedrooms & bathrooms
- Bedrooms: 4
- Bathrooms: 6
- Full bathrooms: 4
- 1/2 bathrooms: 2
Rooms
- Room types: Master Bedroom, Living Room, Bedroom 2, Dining Room, Bedroom 3, Kitchen, Bedroom 4, Library, Sun
Primary bedroom
- Features: Wood Floor
- Level: First
- Area: 256
- Dimensions: 16 x 16
Bedroom 2
- Level: Second
- Area: 224
- Dimensions: 14 x 16
Bedroom 3
- Level: Second
- Area: 195
- Dimensions: 15 x 13
Bedroom 4
- Level: Basement
- Area: 225
- Dimensions: 15 x 15
Dining room
- Level: First
- Area: 272
- Dimensions: 17 x 16
Kitchen
- Features: Recessed Lighting, Wood Floor
- Level: First
- Area: 140
- Dimensions: 10 x 14
Living room
- Features: Wood Floor
- Level: First
- Area: 272
- Dimensions: 17 x 16
Library
- Level: Second
- Area: 272
- Dimensions: 17 x 16
Heating
- Central 2+
Cooling
- Multi Units
Features
- Basement: Basement
- Has fireplace: Yes
- Fireplace features: Gas Log
Interior area
- Total interior livable area: 4,386 sqft
Property
Parking
- Parking features: Garage-Two Car, Garage-Three Car, Garage-Attached, Garage-Detached, Workshop in Garage, Garage Faces Front, Garage Faces Side, RV Access/Parking
Features
- Levels: Two
- Stories: 2
Lot
- Size: 6 Acres
Details
- Parcel number: 1508270001014000
Construction
Type & style
- Home type: SingleFamily
- Architectural style: Traditional
- Property subtype: Single Family Residence
Condition
- New construction: No
- Year built: 1999
Utilities & green energy
- Sewer: Septic Tank
- Water: Public
Community & HOA
Community
- Subdivision: Metes And Bounds
HOA
- Has HOA: No
Location
- Region: Gadsden
Financial & listing details
- Price per square foot: $171/sqft
- Tax assessed value: $537,000
- Annual tax amount: $2,582
- Date on market: 6/15/2026
Estimated market value
$706,200
$671,000 - $742,000
Not available
Price history
| Date | Event | Price |
|---|---|---|
| 8/13/2026 | Price change | $750,000-2%$171/sqft |
Source:  ValleyMLS #21920878 Report a problem ValleyMLS #21920878 Report a problem | ||
| 6/15/2026 | Listed for sale | $765,000+14.2%$174/sqft |
Source: ValleyMLS #21920878 Report a problem | ||
| 7/27/2023 | Sold | $670,000-2.8%$153/sqft |
Source: ValleyMLS #1834571 Report a problem | ||
| 7/8/2023 | Contingent | $689,000$157/sqft |
Source: ValleyMLS #1834571 Report a problem | ||
| 5/19/2023 | Listed for sale | $689,000+37.8%$157/sqft |
Source: ValleyMLS #1834571 Report a problem | ||
| 7/2/2019 | Sold | $500,000+5.3%$114/sqft |
Source:  GALMLS #818738 Report a problem GALMLS #818738 Report a problem | ||
| 4/23/2019 | Price change | $475,000-15%$108/sqft |
Source: Susie Weems Real Estate, LLC #818738 Report a problem | ||
| 2/21/2019 | Price change | $559,000-3.8%$127/sqft |
Source: Susie Weems Real Estate, LLC #818738 Report a problem | ||
| 12/13/2018 | Price change | $580,900-10.6%$132/sqft |
Source: Susie Weems Real Estate, LLC #818738 Report a problem | ||
| 8/9/2018 | Price change | $649,900-7.1%$148/sqft |
Source: Susie Weems Real Estate, LLC #818738 Report a problem | ||
| 6/4/2018 | Listed for sale | $699,900$160/sqft |
Source: Susie Weems Real Estate, LLC #818738 Report a problem | ||
Public tax history
| Year | Property taxes | Tax assessment |
|---|---|---|
| 2025 | $2,582 | $53,700 |
| 2024 | $2,582 -0.8% | $53,700 -0.8% |
| 2023 | $2,604 +24.2% | $54,140 +23.6% |
| 2022 | $2,097 +15.1% | $43,800 +14.7% |
| 2021 | $1,822 -1.2% | $38,180 -1.2% |
| 2020 | $1,844 | $38,640 |
| 2019 | $1,844 +47.7% | -- |
| 2017 | $1,249 | $27,180 |
| 2016 | -- | $27,180 |
| 2015 | -- | $27,180 -10.1% |
| 2013 | -- | $30,220 +0.3% |
| 2012 | -- | $30,140 |
| 2011 | -- | $30,140 |
| 2010 | -- | $30,140 |
Find assessor info on the county website
Monthly payment
Est. payment
Payment breakdown
Explore the cost of this home by adjusting the details. Changes won't be saved.Climate risks
Neighborhood: 35901
Nearby schools
Schools provided by the listing agent
- Elementary: Eura Brown Elementary
- Middle: Rainbow
- High: Southside High School
Source: ValleyMLS. This data may not be complete. We recommend contacting the local school district to confirm school assignments for this home.
Similar homes
- $749,9004 bd5 ba5k sqft138 Greenbriar Rd, Gadsden, AL 35901For Sale
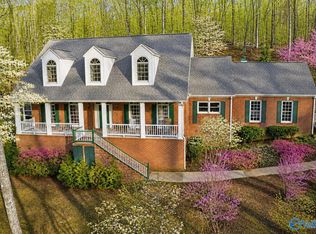 MLS ID #21912254, Meloney Reliford. ValleyMLS
 - $759,9005 bd4 ba4.6k sqft142 River Ridge Rd, Gadsden, AL 35901For Sale
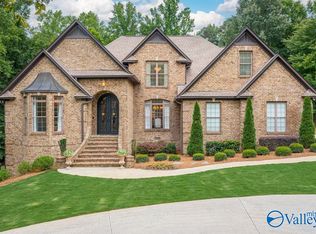 MLS ID #21918189, Wesley Sutton. ValleyMLS
 - $747,7775 bd5 ba5.9k sqft213 Lakewood Dr, Gadsden, AL 35901For Sale
 MLS ID #21879070, Wesley Sutton. ValleyMLS
 - $849,0004 bd8 ba4.8k sqft324 River Ridge Rd, Gadsden, AL 35901For Sale
 MLS ID #21919284, Betty Greer. ValleyMLS
 - $419,9004 bd3 ba3.9k sqft612 Merit Springs Rd, Gadsden, AL 35901For Sale
 MLS ID #21455395, Christi Lloyd, Prime Properties Real Estate, LLC. GALMLS
 - $499,9004 bd4 ba3.2k sqft223 Forrestine Ave, Gadsden, AL 35901For SaleMLS ID #21463417, Phillip Winkles, KW Realty Group. GALMLS
- $490,0004 bd3 ba3.3k sqftXfinity, Gadsden, AL 35901For SaleMLS ID #21452592, Donna Haynes, ERA King Real Estate - Pell City. GALMLS
